30A Travel Guide

30A Travel Guide

[This post contains sponsored links. The product featured and linked in this post is provided by Home Exchange , Big Kahuna’s and Vivo Spa 30A – all opinions and reviews are my own.] 

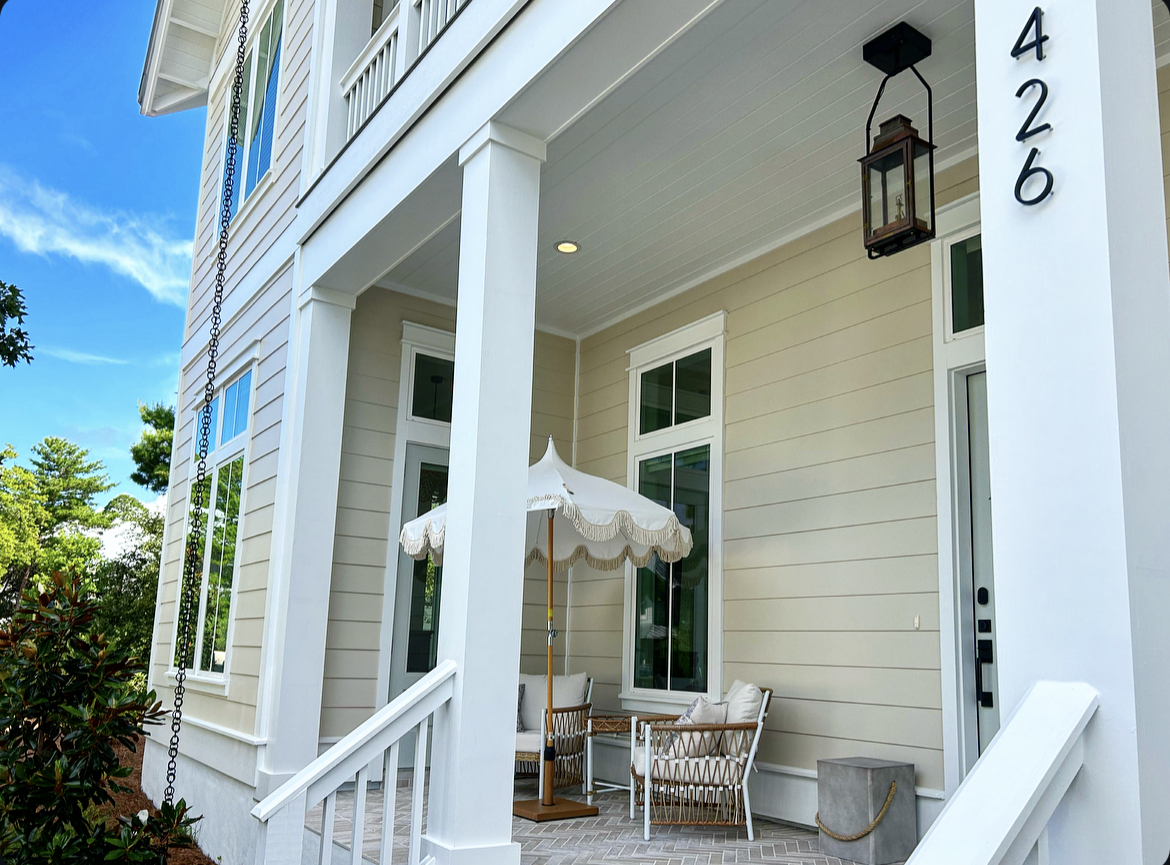
This photo is the gorgeous home we stayed in, in the Blue Mountain Beach area in 30A.

We recently had a fantastic family vacation in 30A, Florida! My family rented a house for the first time, here in June, and we loved it so much! We would love to make it a yearly tradition!

Our youngest daughter made a sand turtle and wrote 30A on it.

30A is a collection of small, unique, gorgeous Florida beach towns. They are nestled quietly between the much busier areas of Panama City and Destin, along Florida’s Scenic Highway 30A.

Blue Mountain Beach

IMG_3407

Within this area, you’ll find the beach communities of Blue Mountain Beach, Rosemary Beach, Alys Beach, WaterSound, and several more! If you’re looking for a vacation destination that has stunning ocean views and white sand, pools, restaurants and is kid-friendly, you pretty much hit the jackpot with 30A! 

How To Get There?

This airport is in Panama City, FL, just a short drive from the coast. Flight options include Delta, Southwest, United, and American Airlines. Once we arrived at the airport, you can pick up a rental car or cab. From there, it is about a 30 minute drive from the airport. 

This is the beautiful home we stayed in, in 30A. I love the aesthetic of the home!! 

IMG_3742

Where To Stay?

There are several different beach communities within 30A! It’s home to Rosemary Beach, Seacrest, Alys Beach, Seagrove, Seaside, Watercolor and Grayton Beach – to name a few. The entire highway stretches 28.5 miles,  so you can check out all the beaches, since they are so close! ALL of the beach communities are stunning, we stayed in Blue Mountain Beach.

The home we stayed in had this gorgeous plunge pool!

IMG_3433

How do I find a house? We use Home Exchange to find homes to rent, while on vacation. We can use our guest points, which means, we get to stay for free! Free in 30A? Yes, all the details are in this blog-The Complete Guide to Home Exchange. You can also check out our reel on IG, about Home Exchange.

Photo of Red Fish Tacos, from their website.

IMG_3747

Where To Eat?

There are tons and tons of great restaurants in the 30A area! Here are the ones that we tried and loved:

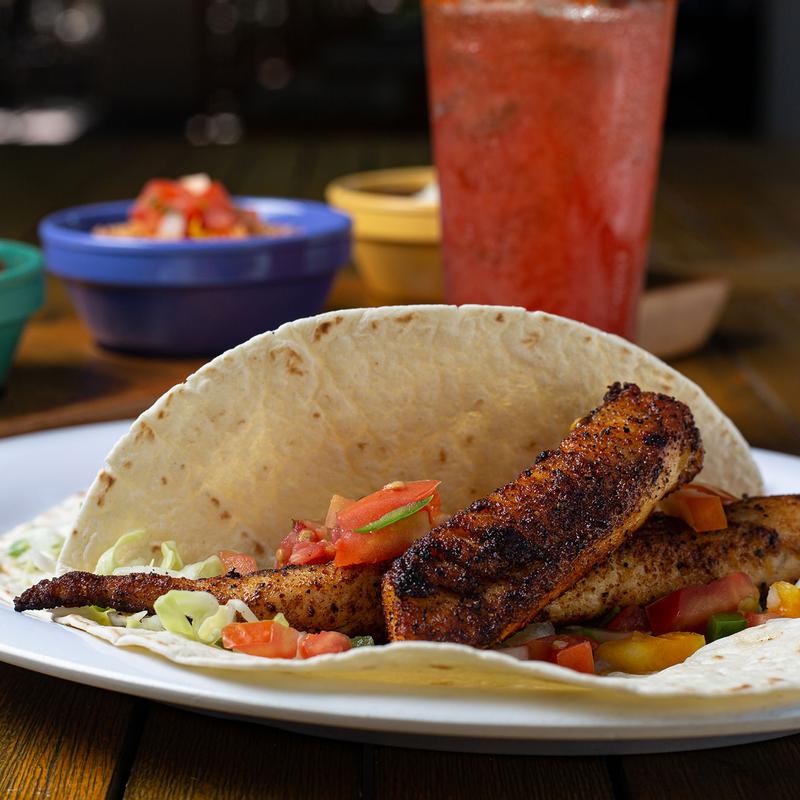
Photo of Red Fish Taco’s Fish Tacos, from their website.
IMG_3743

Red Fish Taco

We tried their Grilled Red Fish Tacos and they were amazing! And I’m not a fish taco person! 5 stars!! We also tried their Goat Cheese, Spinach & Black Bean Quesadillas and they were delicious! 

Photo from Red Fish Tacos website-Quesadillas.

IMG_3744

We also tried their Taco Salad Bowl with Tortilla bowl, crisp greens, corn salsa, cucumber, tomato, avocado, cotija cheese, RFT pico, chili lime aioli, black eye pea vinaigrette. Photo below is from the Red Fish Taco’s website. Delicious! Perfect flavors of summer!

IMG_3745

Raw & Juicy

This is a great place to find vegetarian and vegan options with the cutest decor in Alys Beach! Their menu is filled with healthy options like açaí bowls, coffee and cold pressed juices. Open air seating with white and black umbrellas & string lights-inviting atmosphere! Right  past the patio tables, you’ll find a fun playground for kids! 

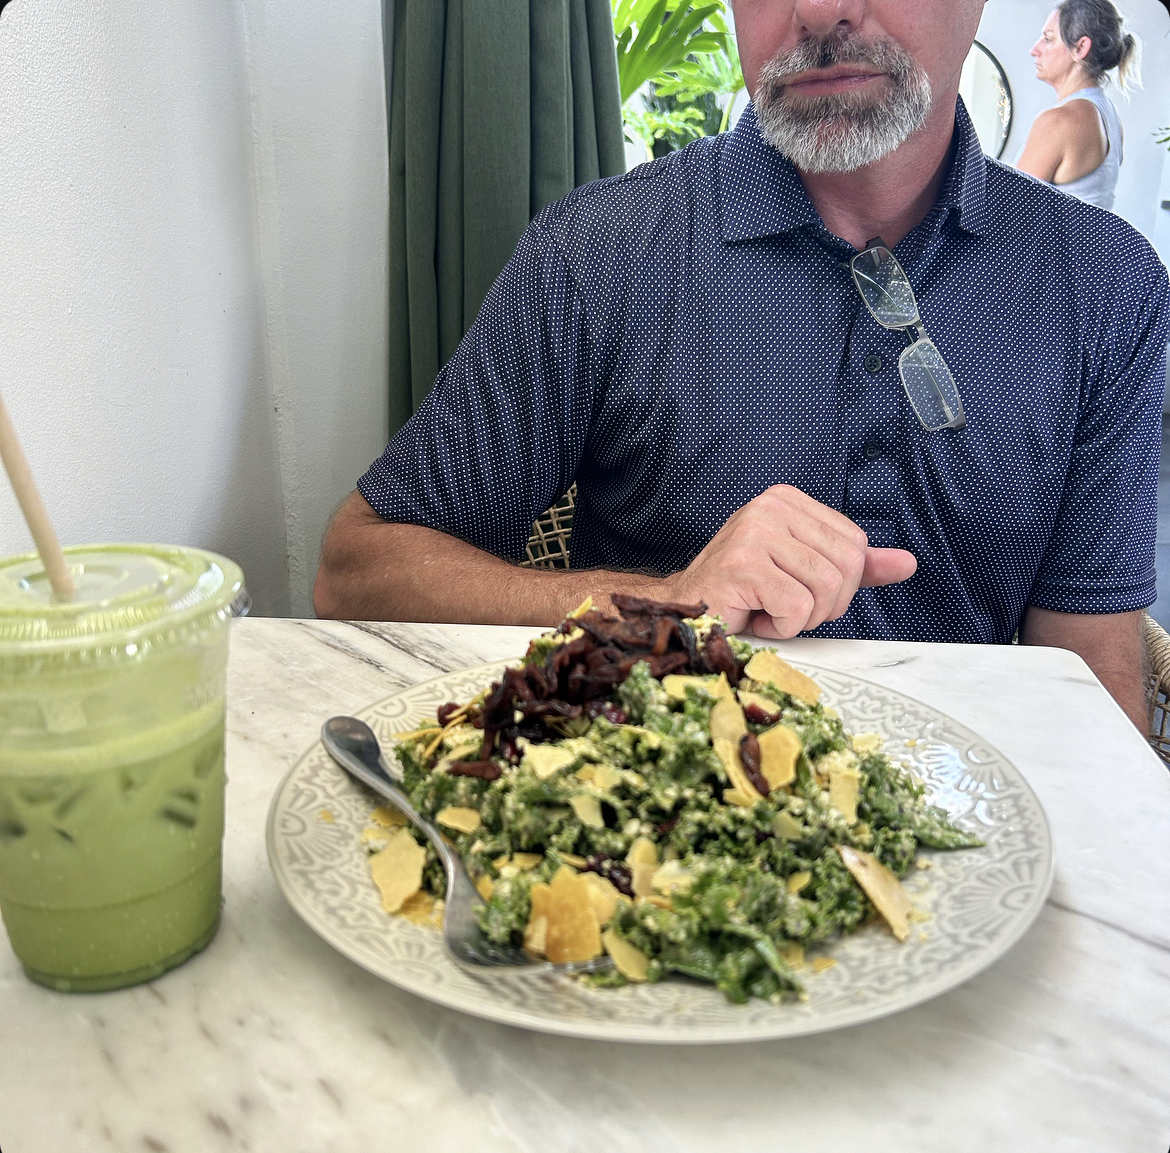
We tried their Sweet Kale Caesar Salad. It had kale with in-house caesar paste, roasted garlic chickpeas, shiitake mushroom bacon, shaved cashew parmesan and cranberries. It was so good!!

We also tried their Lavender Matcha with Oat Milk with one extra pump of lavender. My taste buds were happy!
IMG_3749

What To Do?

VISIT THE BEACH: 30A is unique in that most houses come with beach chairs and umbrella rentals!  All we had to do was bring a beach bag, back up our e-bikes and head down to the beach.

The picture below was our first day at Blue Mountain Beach. A small, yet, beautiful white sand beach with magnificent clear emerald green Gulf Coast water!

IMG_3375

When To Do?

VISIT THE BEACH: 30A is unique in that most houses come with beach chairs and umbrella rentals!  All we had to do was bring a beach bag, back up our e-bikes and head down to the beach.

RENT A BIKE: Some of the rental houses come with bikes, but if not, you’ll definitely want to rent one for the week! 30A is a  community with bikers, where you can bike from one beach to the next. There are wide sidewalks in between each of the little towns that double as bike paths. One of our favorite activities was biking from our house to the beach!

GO SHOPPING: There are tons of shops along 30A, and you’ll definitely want to reserve a few hours to visit them. Our favorite day was the day we went into Seaside! While you’re shopping, you can pick up a frosé or a snack from one of Seaside’s many food trucks. You’ll definitely want to stop into The Seaside Style, which is known for its corded pullovers and preppy classics. We had a blast and I came home with a few Seaside tee’s!
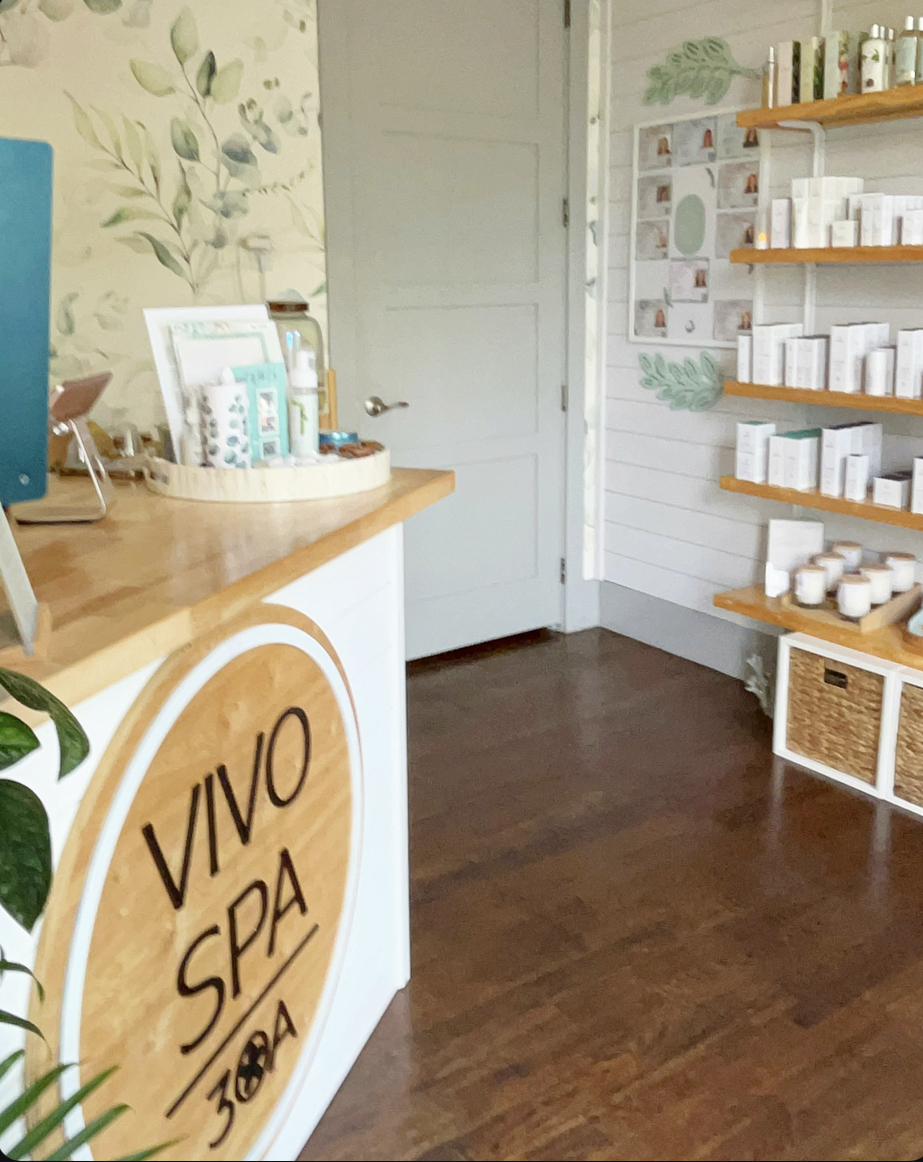
VISIT THE SPA: You’ll definitely want to take a trip into Rosemary Beach specifically for The Vivo Spa 30A. Vivo Spa 30A is a boutique spa in Rosemary Beach, FL offering a variety of tailored services for guests to feel rejuvenated and relaxed. Vivo Spa focuses on personalized attention, offering a curated selection of services, designed to pamper and uplift every guest. Treat yourself to an exceptional vaca experience! Indulge in their customizable facial treatments, using only the finest Image Skincare or FarmHouse Fresh products. Vivo Spa has expert estheticians that will  work with you to create a personalized experience tailored to your specific skin concerns-fine lines and wrinkles, improve the overall tone and texture of your skin, or simply unwind! Each treatment includes a thorough skin analysis, deep cleansing, exfoliation, mask and moisturizer, and a relaxing massage for the face, neck, and décolleté. You will leave feeling refreshed and revitalized. You can see more in depth of the spa experience with our reel on IG! Mention my name, Shae and receive 10% off!

VISIT BIG KAHUNA’S WATERPARK

We decided to head to Big Kahuna’s Water Park for the day to escape the beach and embrace the cool water!  It was perfect! 

Big Kahuna’s has multiple areas for all ages.  Twister slides, mat slides, tube slides, wave pool, two lazy rivers, and lots of small kiddie slides, sprinkler pads, water toys, and zero entry areas.  

Life vests and tubes are available complimentary. Cabanas and lockers are available for rent.  You cannot bring in a cooler, but there are concessions that have snacks, pizza, drinks, ice cream and beverages.  

We had a great day! Big Kahuna’s is the biggest water park on the Emerald Coast and what a perfect way to cool off this summer! Check out all the fun, here!! 

IMG_3645

Visit Blue Mountain Beach Creamery

Our Pastor and his wife told us about this little ice cream place and it was literally walking or biking distance from our house! Blue Mountain Beach Creamery is run by sixth generation locals. As a small family business, they take pride in the quality of their fresh, homemade ice cream, sorbets, and frozen yogurt. Our favorite flavors were chocolate, bourbon, turtle, and blueberry cheesecake! So, so good!! We may or may not have visited them twice, while we were there! 

Conclusion 

This concludes our 30A Travel Guide. I am so happy our family visited 30A. It’s such a quaint little beach area that definitely hit the spot with our family!!

We took the photo below, as we were leaving and headed back to our own little peninsula. Such a beautiful place to visit!

Let me know if you have any questions about 30A! Or please share your 30A experiences in the comments! We’d love to hear your suggestions of fun places to visit!
❤️~Shae


A Complete Guide to Home Exchange

A Complete Guide to Home Exchange

[This post contains sponsored links. The product featured and linked in this post is provided by Home Exchange -all opinions and reviews are my own.]

I am excited to introduce y’all to a company that makes traveling, easy, safe, fun, and affordable with Home Exchange. If you decide to sign up, please add me (Shae Roberts) as your sponsor in your account-More info below, plus you get 1-2 nights FREE, by adding me as your sponsor and Use my CODE: shae-c3a81!

We began being doing home exchanges last year and it’s our family’s favorite way to travel now. It taps into the economy and offers an authentic opportunity to truly live like a local, which means, often in a home full of beautiful character and personality, like our recent trip to 30A!

It’s also our number one tip for affordable travel tip, as it offers such a unique way to stay, in beautiful homes around the world, without exchanging money with your hosts. 

What is Home Exchange?

Home Exchange is a website that helps you find and swap houses with other people. Home Exchange has over 160,000 homes in 140 countries!

How does it work?

There are two different ways to do exchanges on the site –Reciprocal and Guest Points.

If you want to join Home Exchange, sign up for an account, pay your membership and add me as your sponsor in your account (Shae Roberts) PLUS use my CODE: shae-c3a81! and you’ll get a bonus 250 guest points when you join (enough for around 1-2 nights somewhere!). Use my CODE: shae-c3a81!

You pay $175 a year to be a member, which allows you to create a profile for your home(s). This gives you access to all the other profiles and the chance to exchange with them. You can do as many exchanges as you like each year, and you can list multiple properties.

Reciprocal Exchange

A reciprocal exchange can be either simultaneous or non-simultaneous. You can also off people a spare room in your home, called a hospitality exchange.

Simultaneous Exchange

A simultaneous exchange is where you do a direct seat with another household, at the same time. For example, we can go to a home in Paris and that family can come stay in our home. We could even exchange cars!

Non-Simultaneous Exchange

A non-simultaneous exchange is where you swap directly with someone, but your trips are different travel dates. For example, we went to stay a couple’s Florida Keys home last year and a year later, that couple can decide to come stay at our home.

Guest Point Exchange

Guest points-With Home Exchange; each home on the site has a point value. For example, our house is worth 145 points per night. If someone wants to stay at our house and doesn’t want to do a reciprocal exchange, they can offer to ‘pay’ in guest points instead. We then collect 145 points per night, which we can use to ‘pay’ for other Home Exchange properties.

We’ve used the guest point system a lot. We can open our home to Home Exchangers when we go away, collect points through that. We can then turn around and use those points to stay in all sorts of places, from The Florida Keys to Destin, FL to a historical two week trip, up the East Coast! We would love try traveling internationally soon, too!

Hospitality Exchange

A hospitality exchange is where you offer a room in your house while you’re still living there. You’ll likely share the same living areas, depending on your home situation. The exchange can be reciprocal or non-reciprocal. You can specify all the details of the exchange before finalising it. For this type of exchange, you need to create an individual listing for the room in your home, that’s on offer.

Solidarity Exchange

The solidarity exchange program is if there is a natural disaster or war, you can offer your home or a room in your home, to people affected, and they don’t have to pay any guest points in return. Instead, Home Exchange will offer you some guest points for your home. To be part of this, you join the Solidarity Group.

Why do we love Home Exchange?

I love the community of sharing aspect of it. It feels good to share our home when it’s not in use. I also love experiencing other people’s homes and ways of life. It’s really an incredible experience.

Guess what?! It is an incredibly affordable way to travel! We’ve saved thousands of dollars by using the site, sometimes in a single trip. Spending 9 nights in a 2 bedroom family home in the Florida Keys would have cost us a fortune, if not for Home Exchange.

It’s also amazing for families, especially if your host has kids too. They’ll likely be set with all you need from toys to high chairs to beds! It’s one of our best tips for traveling with littles!! PS-We’ve traveled with all four of our kiddos when they were little! Core family memories!

Where have we stayed?

We’ve done 2 exchanges so far and we have a huge two week trip across the East Coast planned this fall. We will have 3 exchanges total for that trip. Here are a few of the highlights & upcoming trips

Highlights:

  • • Florida Keys Home, right on the water, in the beautiful Marathon! Beautiful marine and sea life! Absolutely stunning views!!
  • • 30A in Blue Mountain Beach, FL, in a charming farmhouse beach neighborhood! Complete with E-Bike’s!

Upcoming:

  • • Fall Florida Keys to East Coast Trip- First stop is the Florida Keys! We are staying in the same home that we stayed in, last fall! Such a sweet family and host!! We plan to stay a week here!
  • • Savannah, GA is our second stop! We plan to spend a weekend here, seeing historical sights.
  • • PA is our 3rd stop! We plan to spend 4 days here, visiting everything historical!!! We head home and plan to drive straight through!!

How do you find an exchange?

The search function on Home Exchange has lots of filters that allow you to hone in on the perfect spot for your exchange. You can be specific and search for exact dates, number of people traveling with you, amenities you’re looking for and the size of the home.

Preferred Destinations 

You can save your preferred destinations in your profile-which means people can see your preferred destinations and offer their home to you. Plus, Home Exchange alerts you when things pop up!

How to confirm an exchange?

Once you’ve sent a message to a host about exchanging their home, the host will reply if it’s available and then you will iron out the details-length of stay, amount of people staying, if it’s a reciprocal or guest points, key, and cleaning arrangements. The guest points are transferred to you immediately. Then it is as easy as approving the exchange! 

How can you trust the people your home exchanging with?

Home Exchange is a community! There is a verification system-to be verified you must send Home Exchange your proof of residence, complete your profile by 100%, verify your email and phone number.

Home Exchange Guarantee

The Home Exchange team accompanies their members and protects all exchanges in case of unforeseen events.

→ Home Exchange commitments to guests : cancellation protection, compliance guarantee, damage coverage

→ Home Exchange commitments to hosts : $500 security deposit, property damage, theft protection


Questions about Home Exchange? 

If you have any other questions about Home Exchange, please feel free to reach out!

Coastal Farmhouse Outdoor Bathroom

Coastal Farmhouse Outdoor Bathroom


[This post contains sponsored links. The items featured and linked in this post were all provided by Pfister, Frame My Mirror, Marlo+Olive, Oasense, Amazon and Stencilit; all opinions and reviews are my own.]

IMG_2460

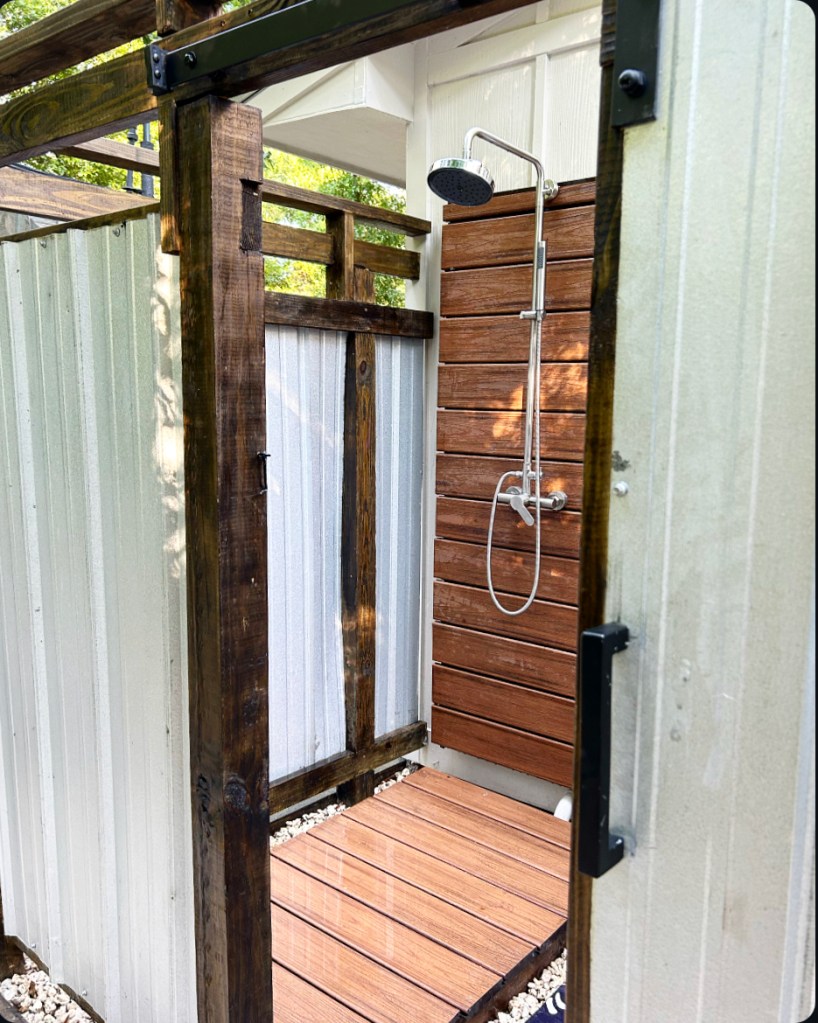
Ok, ok, we know at first glance, an outdoor bathroom may seem unnecessary or excessive, but hear us out! We are in a coastal area with sand.

IMG_2436

LOTS and lots of sand! We literally live across the street from the beach, we are constantly tracking in sand.

Here’s How We DIY-ed Our Outdoor Bathroom 

IMG_2442Step 1-Draw Up Plans
We decided a few years ago that we definitely needed some sort of outdoor bathroom. Last fall, we decided to head to Pinterest to get our juices flowing for ideas, draw up plans (Wes & I doodling designs in our notebooks) and go for it!

IMG_2430

Step 2-Plumbing & Concrete Pad

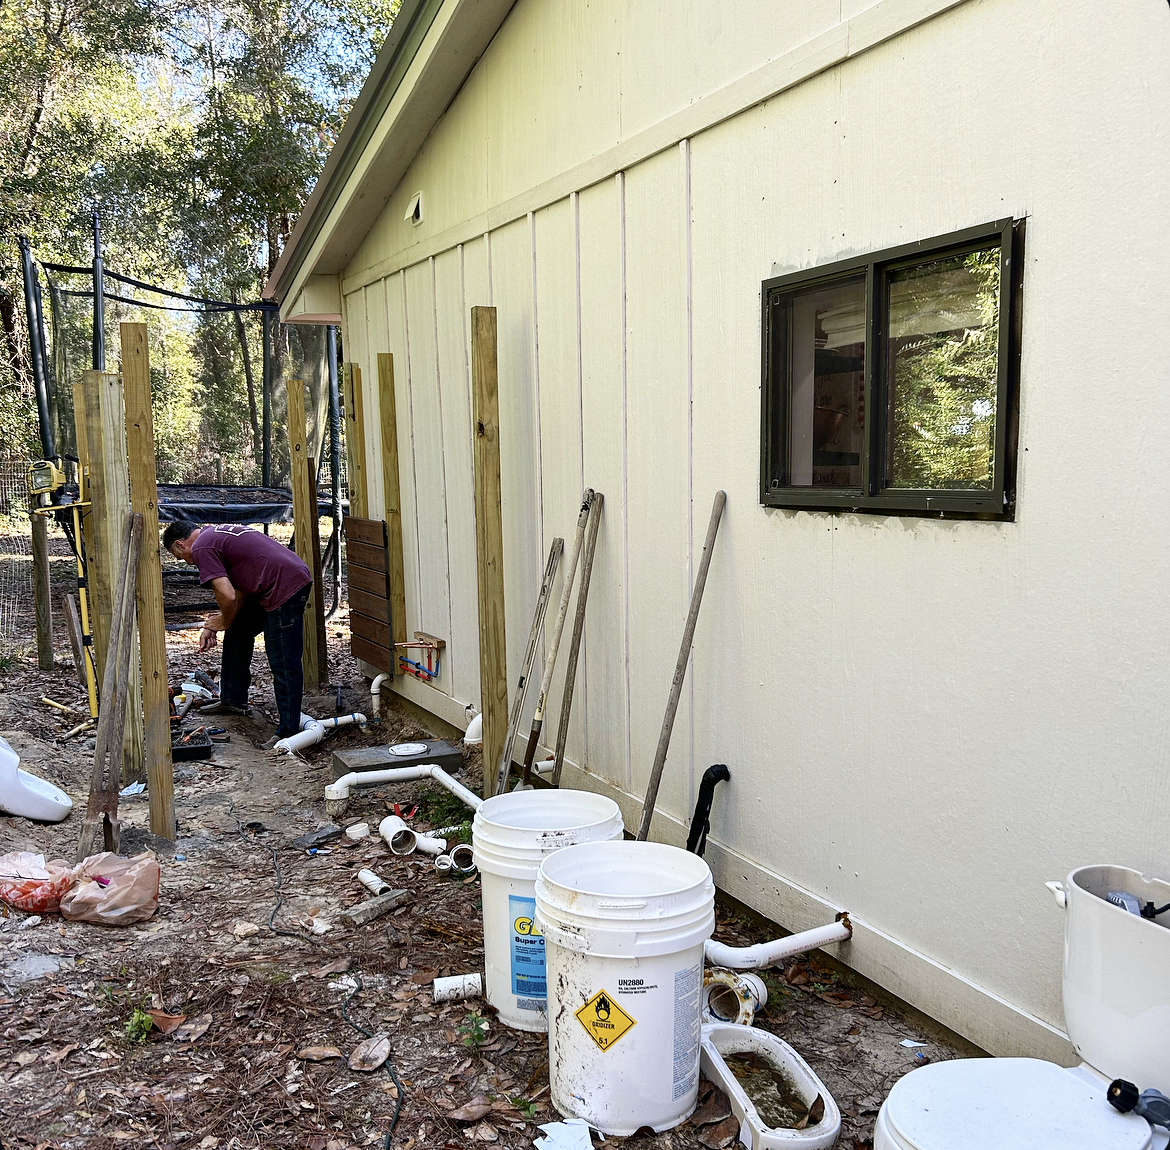
The next step was planning out our plumbing-deciding where the sink, shower and toilet would be placed. Install plumbing. 

IMG_2408

Step 3-Build Out Walls


After plumbing, it’s time to build the walls! We used 4×4’s for the corner posts, along with 2×4’s, all pressure treated. We used galvalume for the walls. One of our granddogs, Ranger, was here visiting when we began construction of the bathroom. 

Step 4-Build Shower Wall & Floor

First we built a frame for the shower wall and shower floor, out of pressure treated 2×4’s. Covered it in 1×6  decking.

IMG_2414

We also decided on concrete pavers to have easy access to plumbing. 

IMG_7566

Step 5-Concrete Pavers

We diy-ed the concrete pavers. Leveled out the ground. The price was a little bit cheaper to make than to purchase concrete pavers. 

Step 6-Bahama Rock

We added a a tractor scoop of Bahama Rock to go in between the concrete pavers. 

IMG_8439

Step 7- Staining Wood

Our youngest two daughters helped us with staining the wood! In the picture, to the right, you can see the floor board of the shower.

IMG_8412

I had a helper that liked to chat as we worked together. (I didn’t mind the chatting.)

3C2FE688-1641-4D0B-BFEB-104CABD90B5F

Step 8-DIY Paint & Stenciled Concrete Pavers

IMG_9062

I painted a couple layers of black paint first, allowed it to dry, then added the stencil and used white paint.

IMG_2274

After allowing the paint to dry, I added several coats of a matte sealer to the concrete pavers.

Step 9- Installing Fixtures & 

Finished Result 

IMG_2460

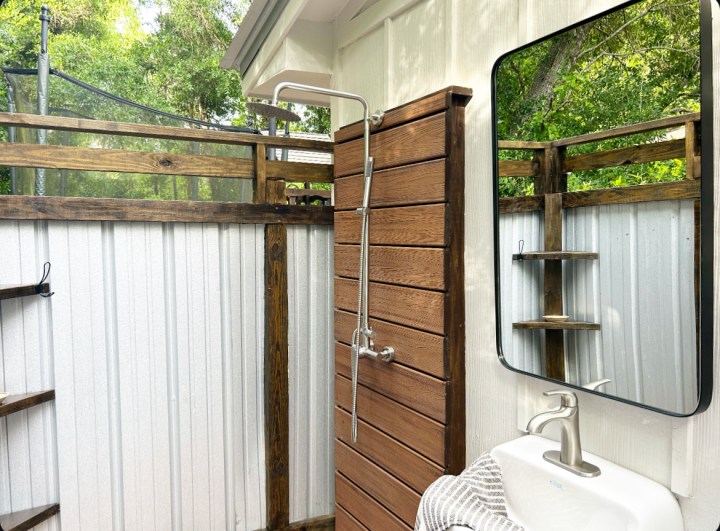
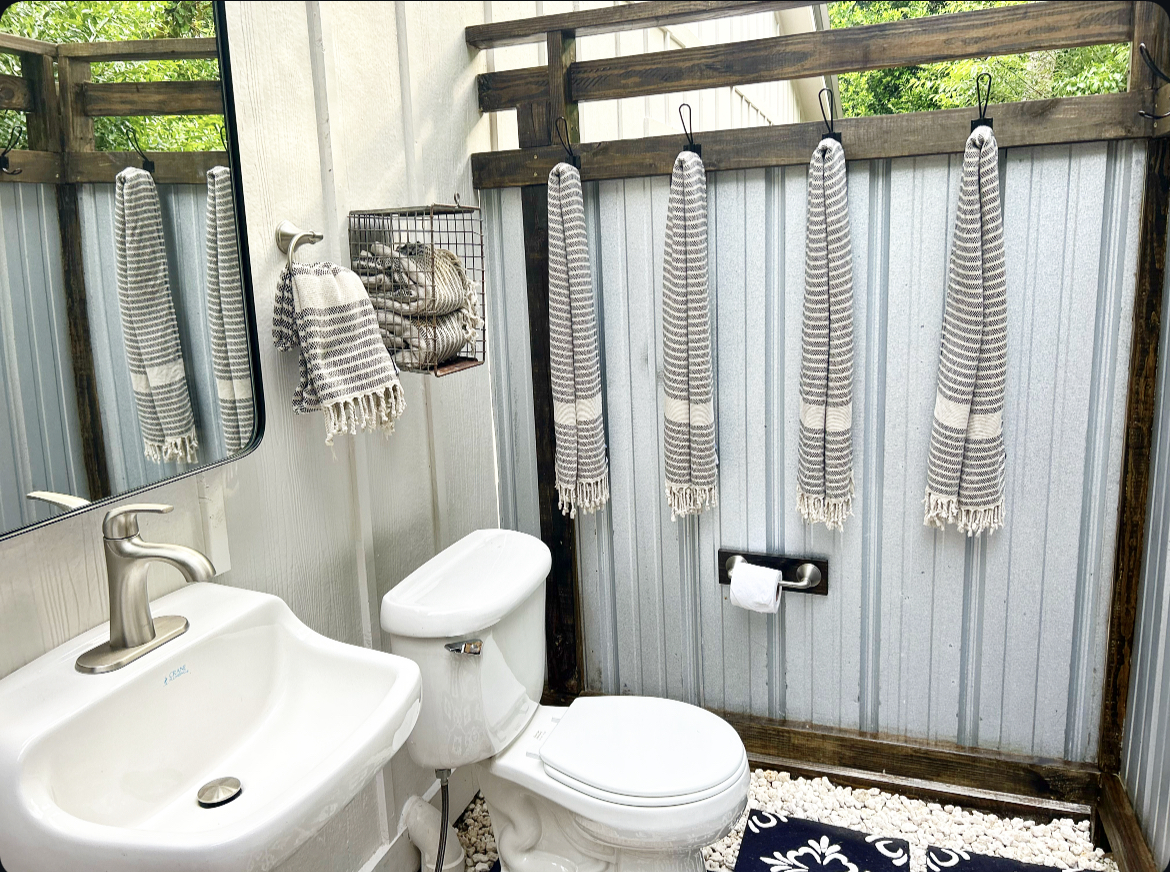
Rancho Single Control Bathroom Faucet is from Pfister. Spot Defense is a perfect for a busy Mama like me! (You , too!)

Visalia Towel Ring with Spot Defense is from Pfister. Love the sleek design!

Visalia Tissue Holder in Brushed Nickel is also from Pfister. My favorite feature is how you can just lift up and change out the roll like an easy breezy summer day!

IMG_2461

Our Highland (Black) Decorative Mirror is from Frame My Mirror. Love it’s sleek, yet modern design! Budget friendly! You can use code sweetsoutherngrace15 for 15% off!

IMG_2464

Our Turkish Bath Towels are from Marlo+Olive, in Haven Black. Turkish towels are compact, sand-resistant 🙌🏼, quick to dry, and hypoallergenic.

IMG_2462

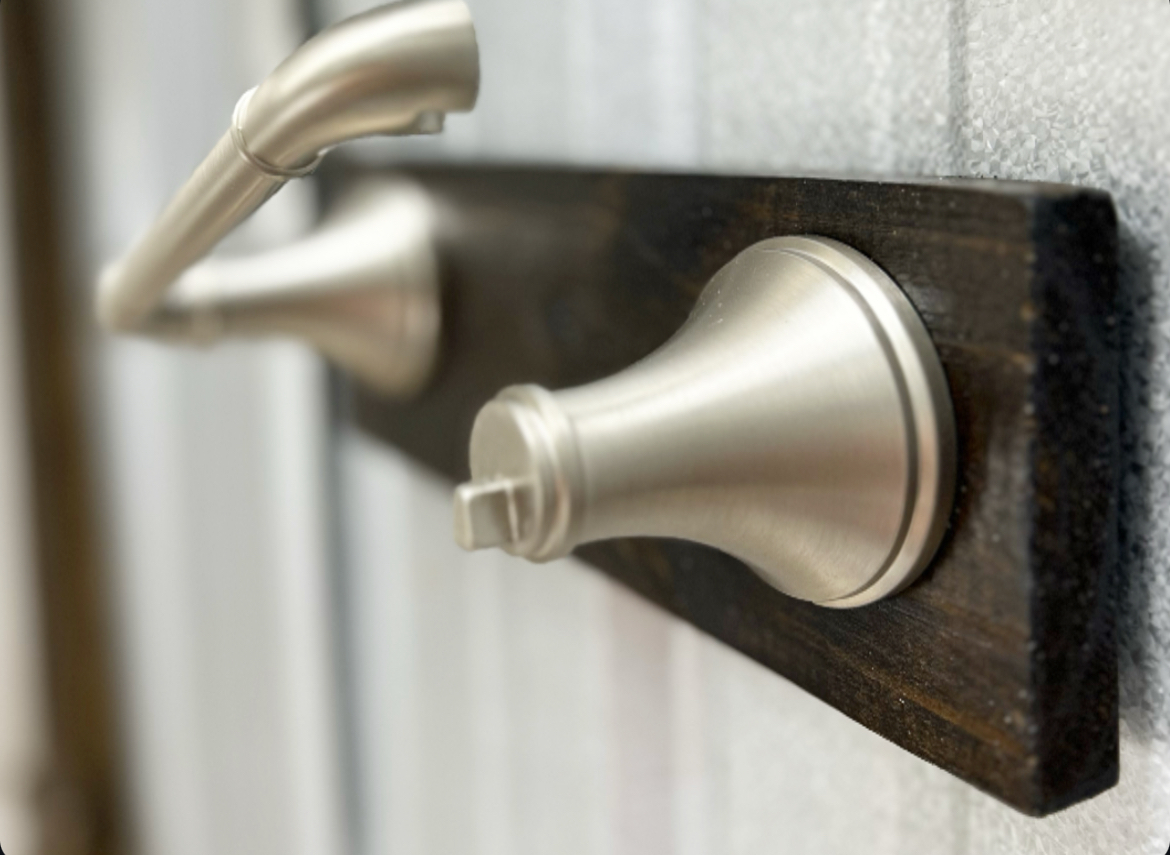
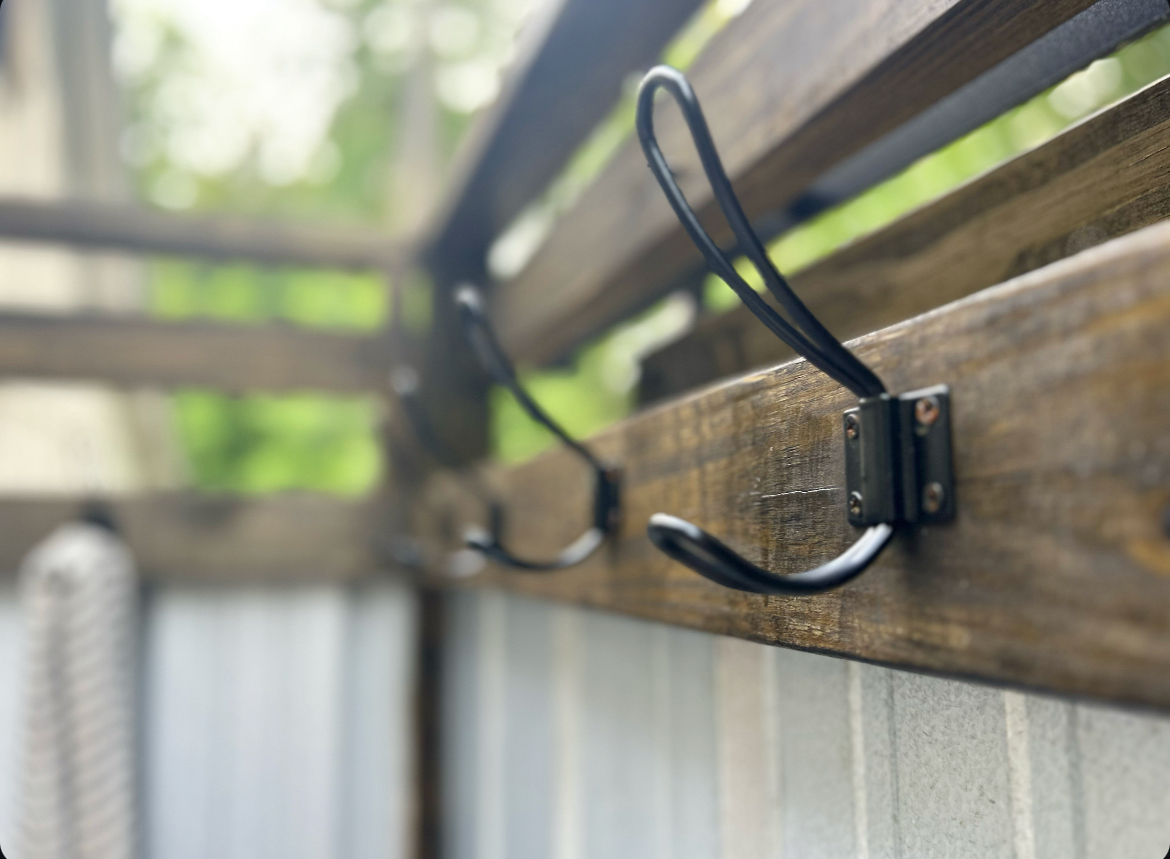
Our towel hooks are from Amazon! Budget friendly, modern farmhouse design!

IMG_2856

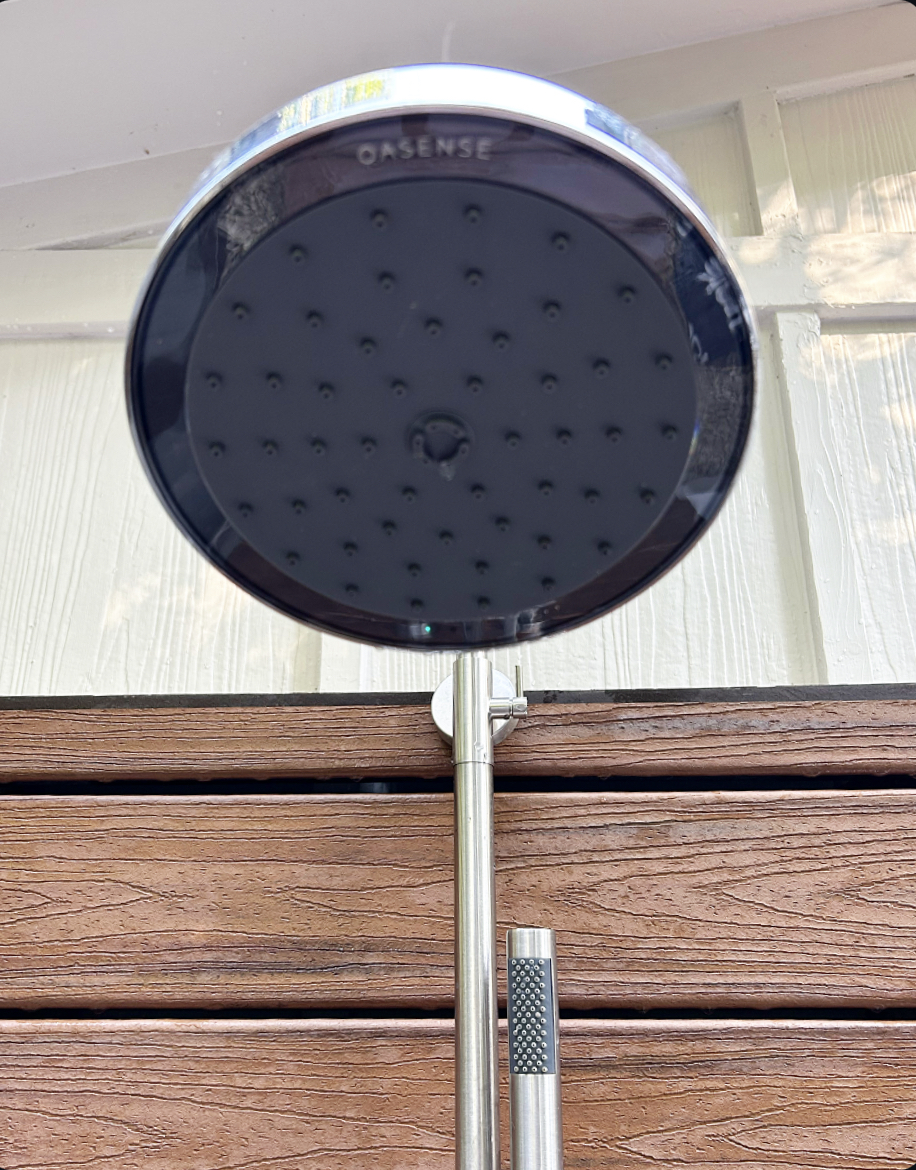
We also decided to up grade our showerhead to the Oasense Reva Showerhead. It is the world’s first sensor enabled smart showerhead-automatically reduces the water flow to 15% whenever you aren’t actively rinsing, and resumes 100% full pressure every time you step forward to rinse. The embedded sensor suite has advanced sensor fusion hardware with machine learning algorithms that automatically calibrates the sensors during each shower. 

That concludes our DIY Outdoor Bathroom! Thank you so much for taking the time to read about our diy outdoor bathroom! If you have any questions, please let us know!

❤️-Shae

Sweet Southern Grace Antique Booth

Our family recently embarked on a new adventure together: opening a vintage booth at one of our favorite local antique shops, in Lillian, AL. This is something I’ve dreamed of trying for quite some time, and I’ve got a meeting with my boss today, so I’m a bit nervous to see how they think our first month went! Wes & I already have plans to build modern wood planters, antique wood spindle candle holders & farmhouse tables.
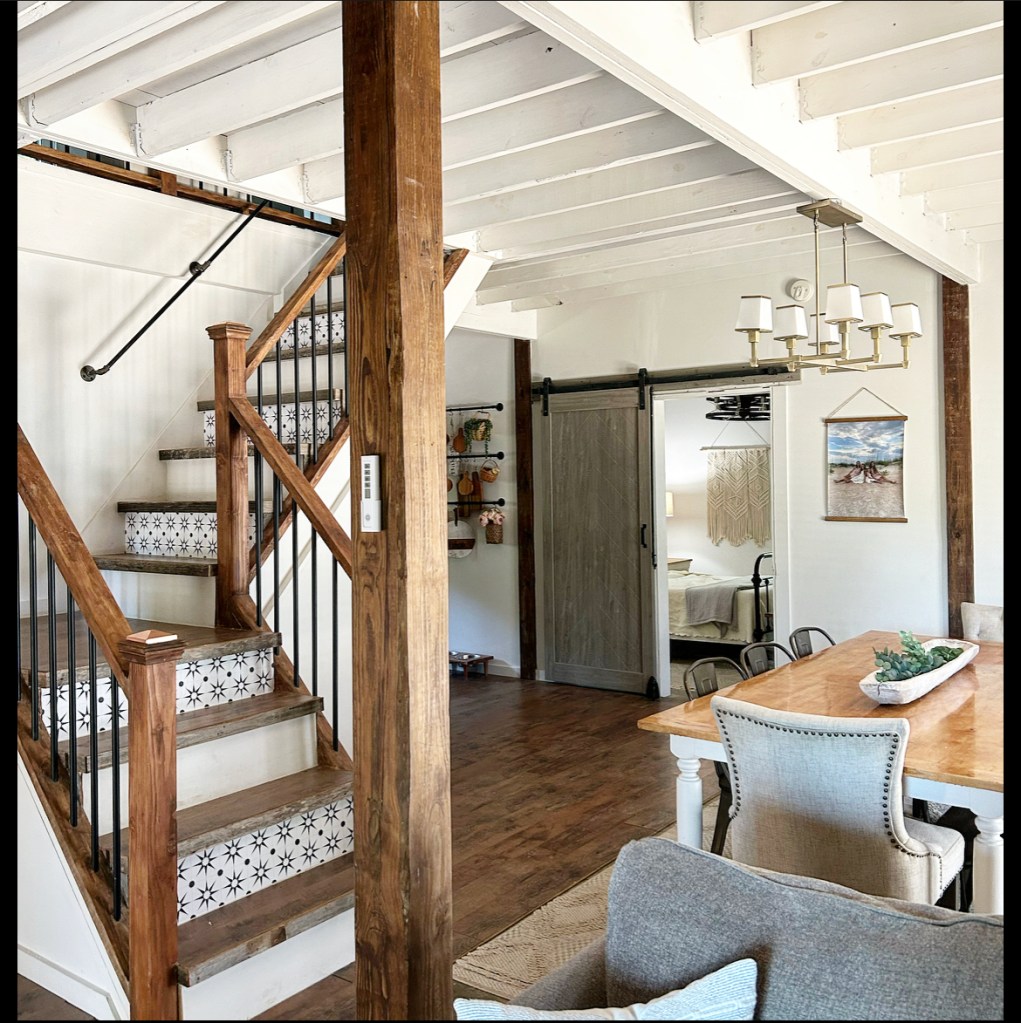
It’s no secret that this gal has a love for all things chippy, & repurposed through antique shopping for my home. Actually, a lot of our vintage pieces throughout our home have great meaning & most have come from our Grandparents and Great-Grandparents. Now the time has come! I’ve come across many vintage treasures that have meaning to me…(we are keeping all of our family antiques) but I’m running out of room! I wanted a place to part with some of my treasures & pickin’ finds (you know, the ones with the really cool history behind them) where I could rest assured they were going to good homes. 😊 I have previously been donating to our local thrift stores.

I can’t help but see that God is in this story…Doors opened>>>with the sweetest antique owners, Joe & Wanda, we then obliged the nudge and our family decided to make this a group effort. That has been my favorite part of the whole thing: working as a team with my favorite people! It has opened up so many stories from other family members that had a dream for an antique booth too, like my Father-In-Law & Late Mother-In-Law. Our 2nd oldest child even has an antique booth of her own, with a 20’s something spin to it! My youngest two girls help me with cleaning our antique finds, labeling, tying tags and “styling” pieces in our antique booth. They also love using Ms. Wanda’s vacuum to help keep our antique booth in tip top clean shape! The hubs is a true hero here, hoisting and loading, unloading and hoisting all the goodies for me. Our oldest two (adult) daughters offer kind thoughts, prayers and congratulatory support from afar! Our oldest is coming for the 4th of July and we can not wait for her to see our booth in person!!! Que the high pitched girly scream!!

It’s already been so cool to teach our younger two girls by SHOWING them what hard work means. I mean, I know they know what hard work is, as we’ve spend the last three years, self-building our barndo, but this is on different level. They are also learning about how to earn money, being patient while they wait for their own booth contributions to sell, and the value of being part of a family team.

The Sweet Southern Grace Booth has been a whole lot of hard work up front but I truly feel God placed this little moment in our family’s story, and I am excited to continue working as a team with my favorite humans.
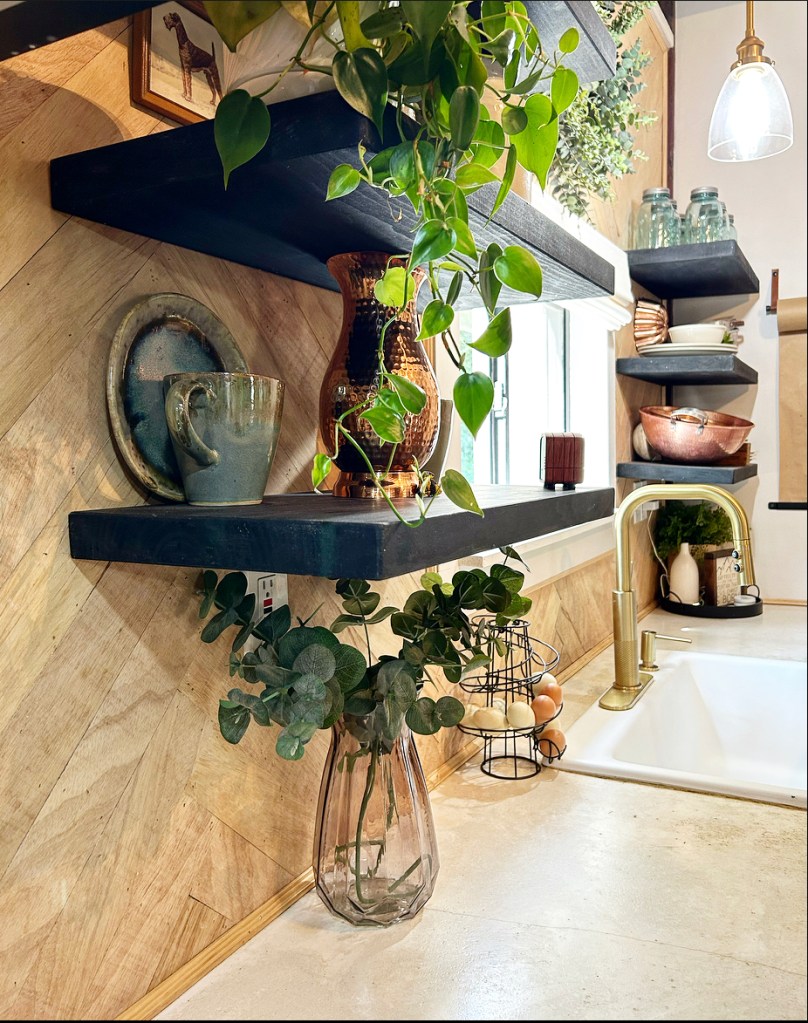
If you are ever in the Gulf Coast area, stop by Blue Sky Trading,  in Lillian, AL. If you visit the booth or style a piece from the booth in your home, tag me on IG! I’d love to repost and share how you style the treasures in your home! Thank you for stopping by! Oh and stay tuned! Our booth will be getting a farmhouse coastal makeover soon! We will catch y’all up on here!

❤️~Shae

Barndominium Lighting 

{This post contains sponsored links. The items featured and linked in this post were all provided by Kichler Lighting ; I could receive a small commission if you purchase from one of my links; all opinions and reviews are my own.}

Home Lighting 

Lighting is an essential component to a successful design palate. When designing your barndominium, lighting can be used as a design focal point.

I believe if thoughtfully placed, lighting will transform interior rooms and exterior spaces of your barndominium home. I like to think of lighting as a starting point for design, rather than being left until a last thought.

Our Kichler Pier 1 Outdoor Wall Light is the perfect mix of vintage industrial, which blends well with our design of our barndo.

The Pier 1 Outdoor Wall Light has a bright white interior and black matte caged design. The cage is removable. This light provides ambient lighting, which provides an overall illumination to the space. It is perfect for a patio, porch or entryway! 

Industrial Lighting 

What is Industrial?

“Industrial has been transforming over the past few years into a more detailed and refined, aesthetic characterized by more sophisticated finishes. With fine detailed and polished surfaces that owe as much to fine furniture and high end jewelry as they do factories and industry” 
– Greg Martin, Kichler Lighting Creative Director

What Components Make Up Industrial Lighting?

Traditionally, these lights are made of dark-toned steel and wood that are unfinished or distressed. Features can  include clean lines with exposed bulbs, metal and wire cages mixes old world charm.

How to Mix Finishes, Materials and Lighting

By incorporating different finishes and textures, you can create a warmth and cozy feel to your home. Styles do not need to be matchy in order to open the doors of design. Simply by adding just the right amount of finishes and textures, you can successfully mix modern farmhouse with rustic and refined lighting.

Take for example our master bedroom lighting of choice. We choose to go with Kichler’s Cavelli Ceiling Fan in black matte for an industrial look.

The Cavelli Ceiling Fan makes a statement in our master bedroom. I love the vintage industrial, two-tone finish. A unique ceiling fan with gorgeous  fixture design on the outside with the benefit of a ceiling fan on the inside.

Cavelli is a great size for smaller spaces like our bedroom, reading nooks or gallery kitchens. It can be used for multiple installations in larger living and entertaining areas.

In barndominium design, most often you’ll see the living space, dining area and kitchen connected. It’s important in this type of floor plan to be consistent across all rooms. This doesn’t mean all finishes or styles have to match, it just means the overall flow of all three rooms should flow well together.

So yes, you can choose black matte, gold matte and glass finishes together! Want to go bold with your ceiling lighting? You can with larger spaces, as they can take more daring pieces but don’t shy away from unconventional lighting in smaller spaces!

Kichler’s Gimbal Direct to Ceiling lighting was our choice for our living room. The LED Downlight is designed to provide a 360-degree adjustable light source with a 30-degree tilt, for directional lighting to highlight architecture, walls and artwork. Easy snap-in clips for quick and easy installation!! 


With that, I hope you have enjoyed stopping by! We sure have enjoyed y’all’s visit! As always, if y’all have any questions, please feel free to reach out here or on IG through DM!


Barndominium Kitchen Reveal

Barndominium Kitchen Reveal

{This post contains sponsored links. The items featured and linked in this post were all provided by Pfister, Hickory Hardware, DIY Cartel , Zline, Concrete Countertop Solutions ZForm , Select Flooring, Vintage Tub and Bath, Urbandi and Kira Home Lighting; I could receive a small commission if you purchase from one of my links; all opinions and reviews are my own.}

IMG_3669

BARNDOMINIUM KITCHENS 

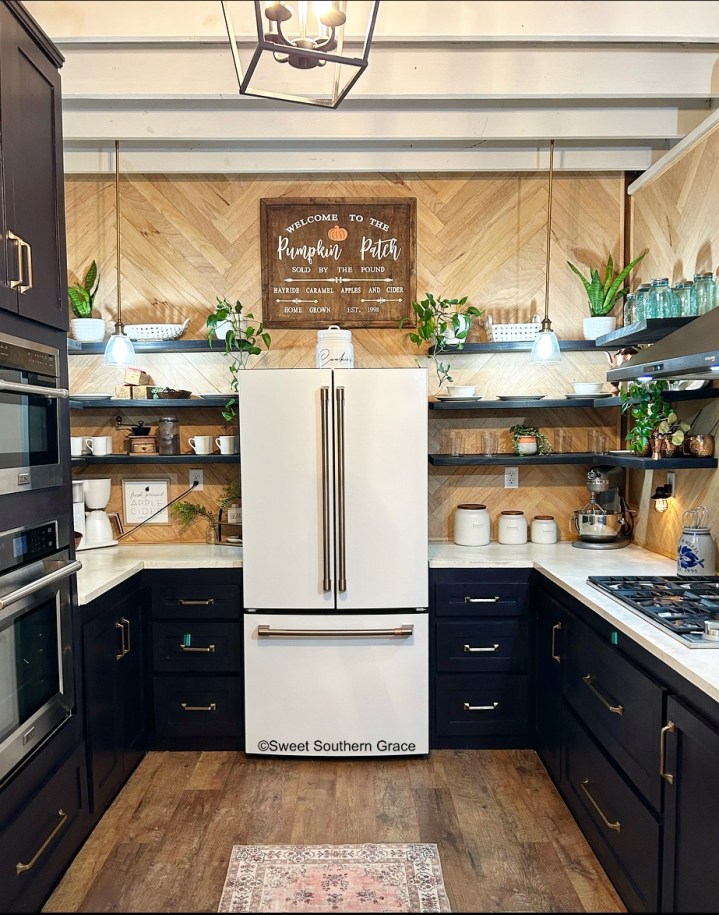
Ahhhh, barndominium kitchens!! The ideal blend of rustic charm and modern farmhouse.

You will most often see features like exposed beams and barn doors, that just evokes, a sense of history and nostalgia.

A barndominium kitchen typically feature all of the amenities of a modern kitchen, including high end appliances and stone countertops, with an open design plan.

{Full sources available at the bottom of the page.}

Are you in the process of designing a barndominium and are unsure of how to design the kitchen? It can be so overwhelming with all the different choices to make; from tile selections to cabinetry to countertops or fixtures! Let us take you through the process and we will share what we’ve learned during the build of our barndominium kitchen.

DESIGNING WITH WOOD FINISHES

A kitchen will be one of the most important spaces in your home and it will also be the biggest expense. Will your kitchen be a place for cooking and entertaining, or will it be more of a private space for family meals?

You will also want to consider the layout of the room and how you can best utilize the space. Think of how each nook and cranny can be utilized in your space. Functionality is your best friend when you’re designing your barndominium kitchen.

CHOOSING FINISHES 

One popular kitchen design trend is to use wood in your home! Try adding wood as decor or add wood for countertops, open shelving and feature walls. This gives your kitchen an rustic feel.

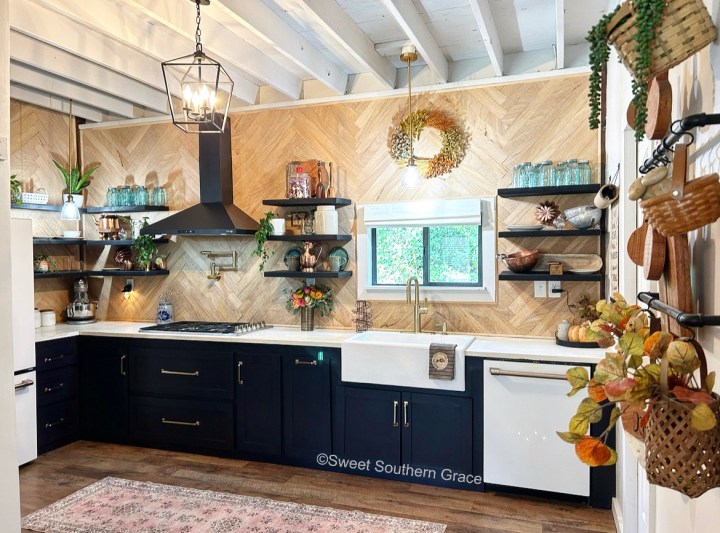
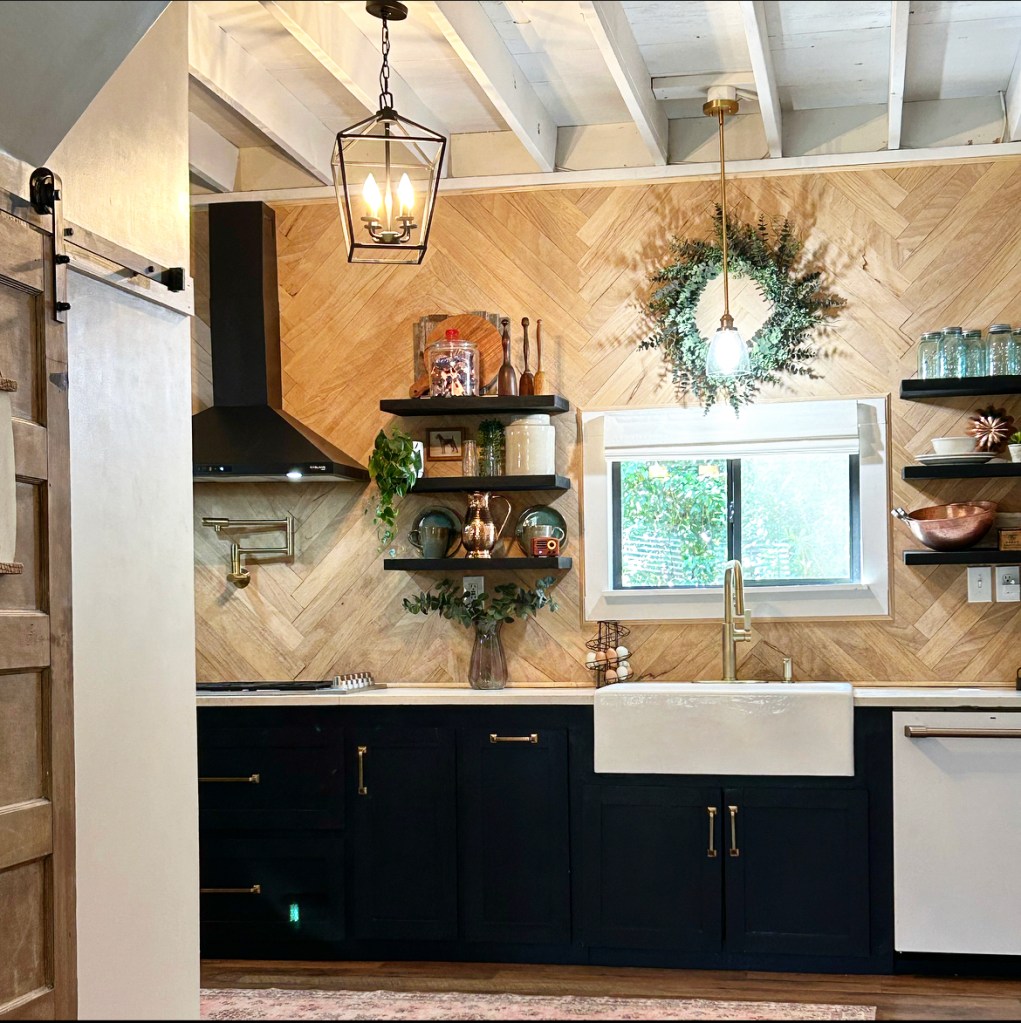
Another way to add interest to your barndominium kitchen is with the mixing of finishes. For example, in the above photo, I have the color Champagne Bronze for the cabinet hardware, mixing it with black matte metal for our light fixture. Paint is an excellent way to add color to the walls, in a light, neutral shade and then use accent colors to add pops of brightness. Painted cabinets are also a great choice for pops of color! Try wallpapering, a wall, for an accent pop wall! And don’t forget about lighting – pendant lights are a amazing way to bring some personality into the space.

APPLIANCES AND FIXTURES

When it comes to choosing the right appliances and fixtures for your barndominium kitchen, there are a few things that you need to keep in mind. The first is the size of the space. You will want to make sure that you choose appliances and fixtures that are the right size for the room. Secondly, consider the style of your home. You will want to make sure that the appliances and fixtures you choose, coordinate with the overall style of the house; especially if your floor plan is open, as most barndo’s are designed with open floor plan in mind.

CABINETS

When choosing cabinets for your barndominium kitchen, there are a few things to keep in mind. First, like your kitchen, think about the overall style of the space & style of your home. Are you going for a rustic look or modern? Second, consider the function of the kitchen and what it will be primarily used for: cooking or entertaining? Lastly, the budget. There are thousands of different materials and finishes to choose from, so it’s important to find something that fits both your style and your budget.

BARNDOMINIUM KITCHEN REVEAL

Well, you can not have a reveal without a few before photos, right?

IMG_1761

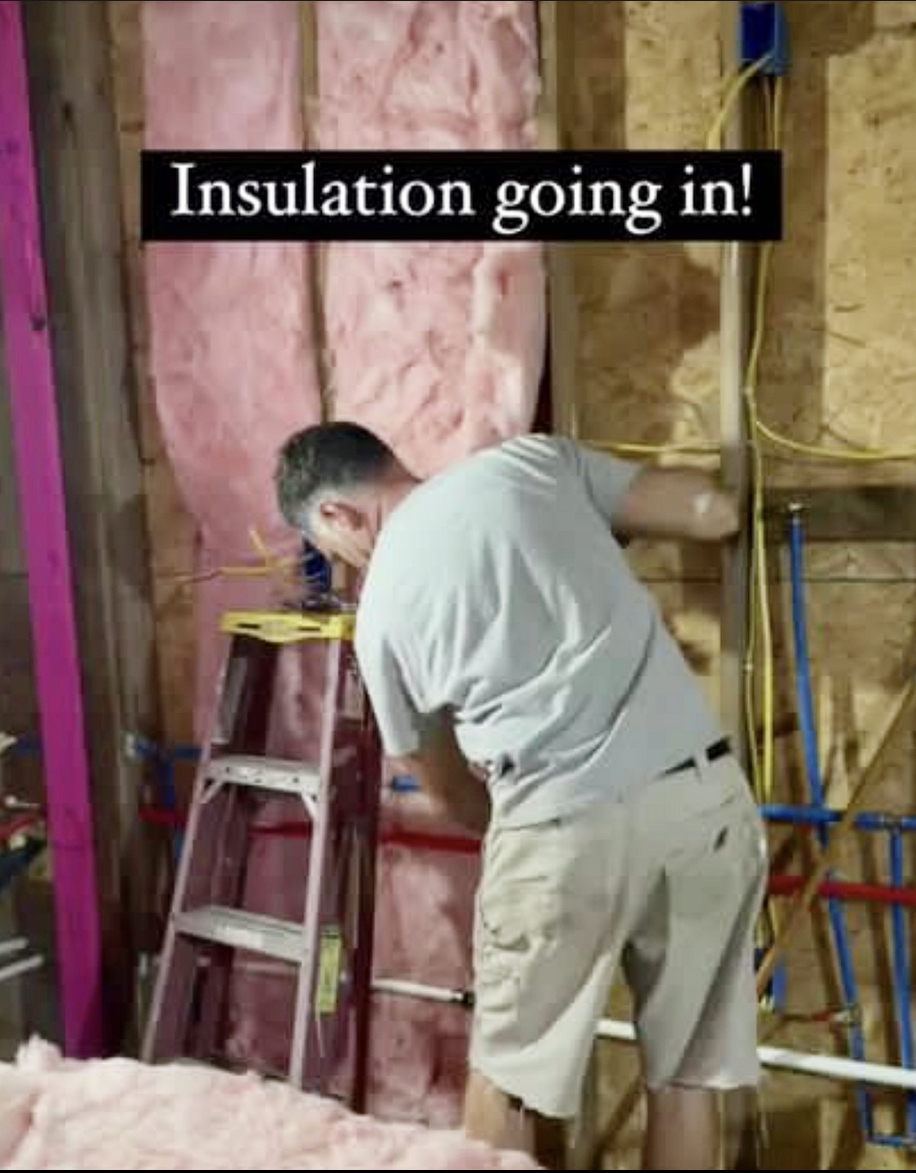
In the photo above, we are adding insulation to our kitchen walls.

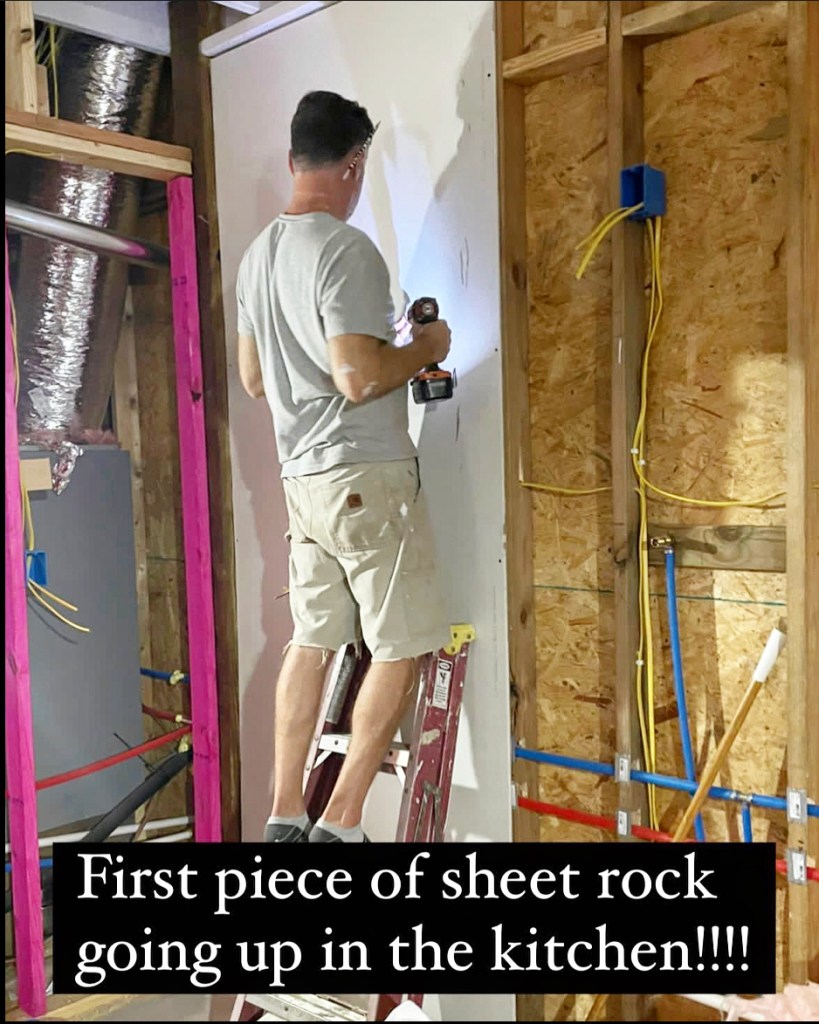
In the photo above, we added our first piece of sheet rock to the kitchen! We were so excited about every step we would make while self-building! It has given us such a greater appreciation for what we have.

IMG_1764

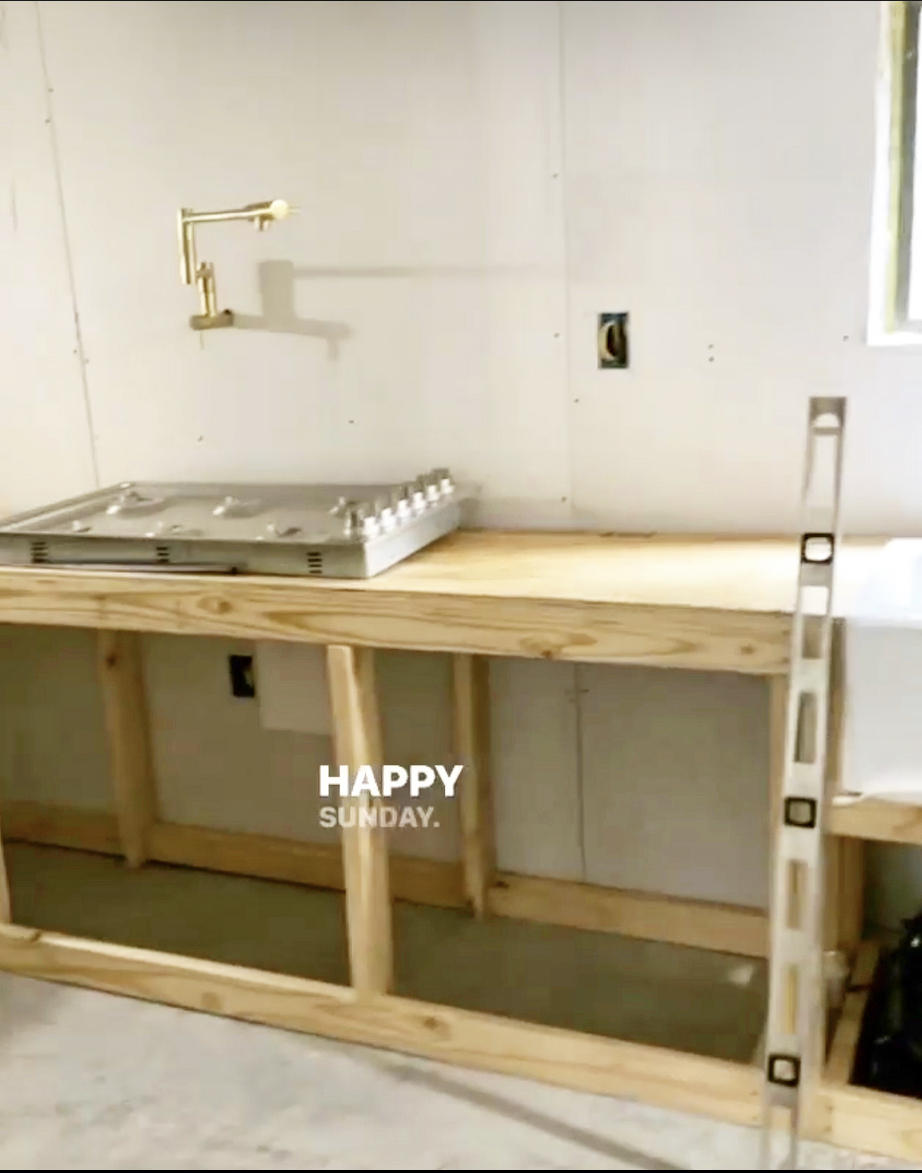
In the photo above, we added our countertop base.

The photo above is the concrete frame for the white concrete countertops.

The photo above shows were we began the first white concrete countertop. You can read about how we DIY-ed our white concrete countertops, here and watch the reel on IG here.

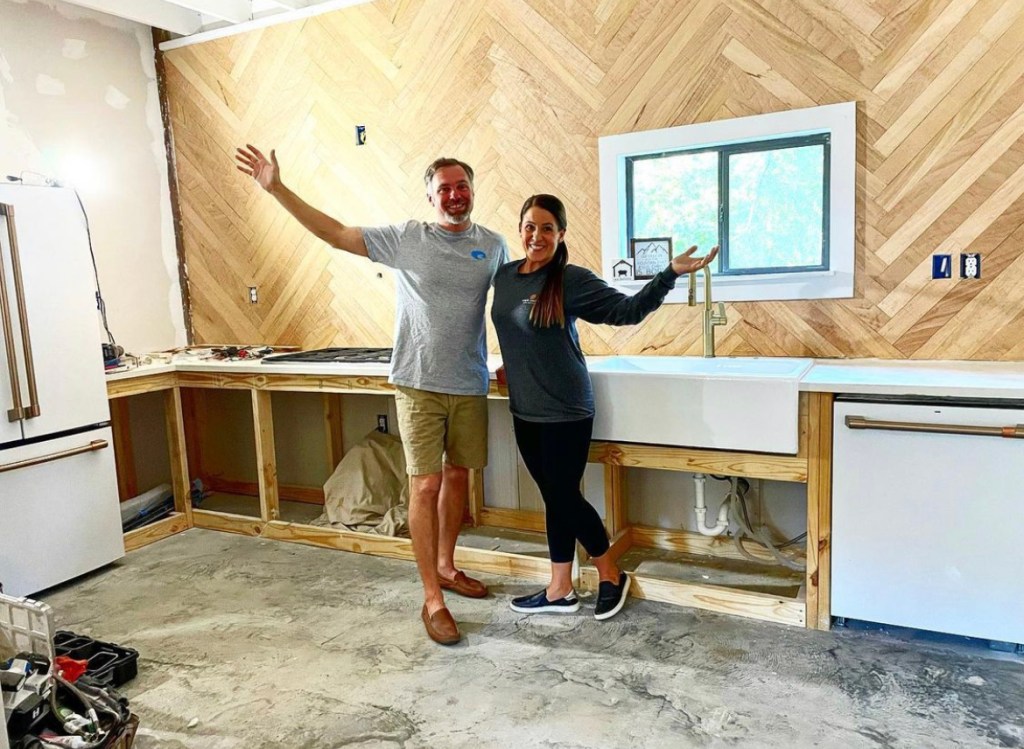
Next was the wood herringbone pattern backsplash. I was so excited about my idea to add the wood shiplap in a herringbone pattern!! My husband did a fantastic job executing my idea! This is where I really began seeing my vision come to life and I was so excited!!! After all, we had been dreaming, designing and planning for a year and a half at this point!

IMG_1769

Adding the open shelving. We DIY-ed half of these and the other half was a collaboration with Urbandi. You can check out that reel here, on IG.

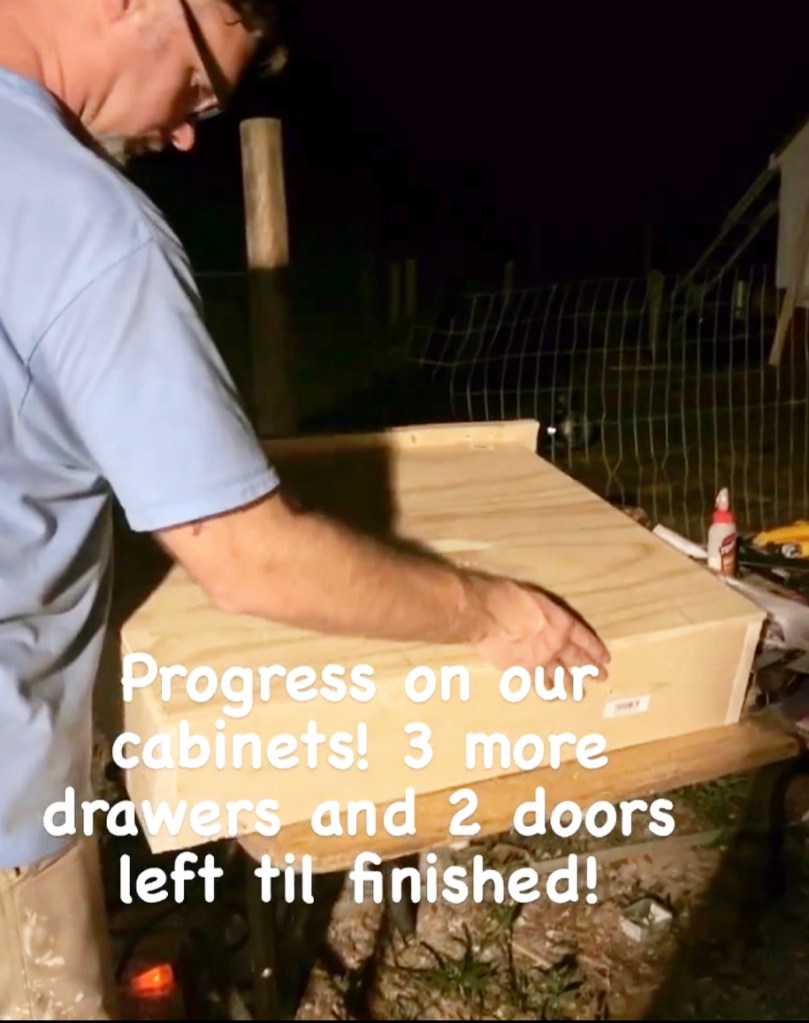
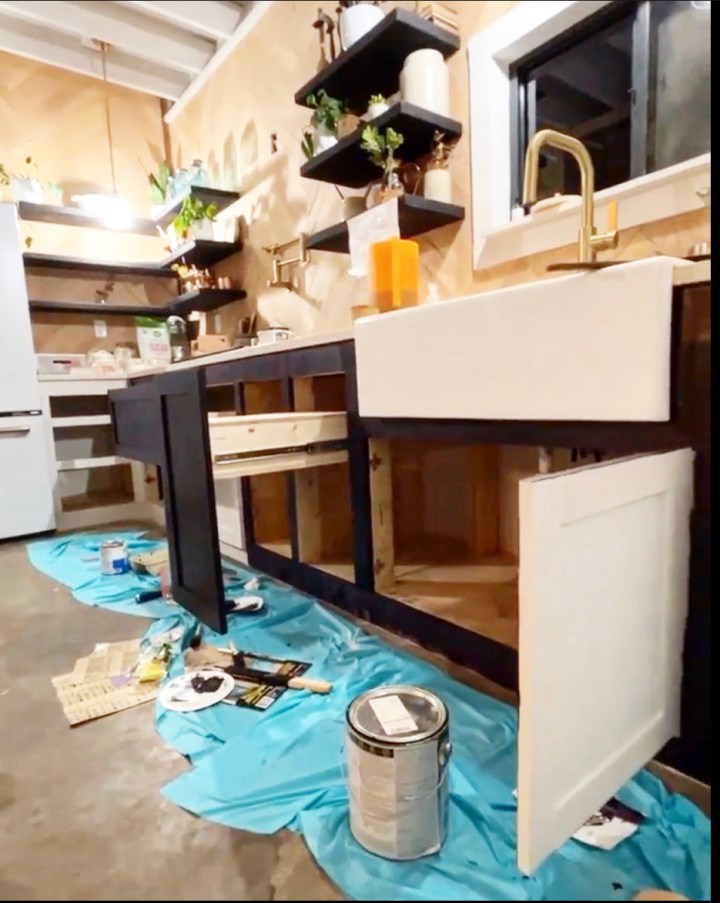
Adding the cabinets and drawers to the kitchen!

We built all of the cabinets and drawers from pine. I chose the color Dark Kettle Black by Sherwin Williams, which was color matched from Benjamin Moore.

Adding cabinet hardware and trim to the kitchen.

Last, but certainly not least, flooring!

Originally, we had planned to have concrete floors but the sealer we used wasn’t the correct one and it basically came off. Our feet were not happy, from walking on the concrete floors, during the day. I also was thinking of safety for grand babies, so we decided to go ahead with the same flooring that we used upstairs in our loft. You can check out that blog, here or the reel on IG.

One other space to think about in your kitchen is a pantry or food storage space. We chose to use the underneath part of our stairs and make a pantry to enclose under the stairs. You can check out the products we used here.

FINAL THOUGHTS 

We designed our barndominium kitchen to maximize the functionality of our kitchen, without compromising the style we love. We also chose finishes that would reflect farmhouse design. Barndominium kitchens encompass a wide range of different themes and styles. From open space and minimalistic to modern designs, the kitchen style reflects that of the homeowners. Our kitchen prioritizes functionality without comprising an aesthetic look. There are a number of storage solutions you can easily install into your own kitchen to maximize space while enjoying your barndominium kitchen! We feel extremely grateful to have a finished space! Living in our camper for almost a year, as we have self-built, then living in our unfinished home, has been a gift. Thank you for taking the time to invest in our family. If y’all have any questions, please feel free to reach out here, email or IG!

List of products we used during our kitchen build:

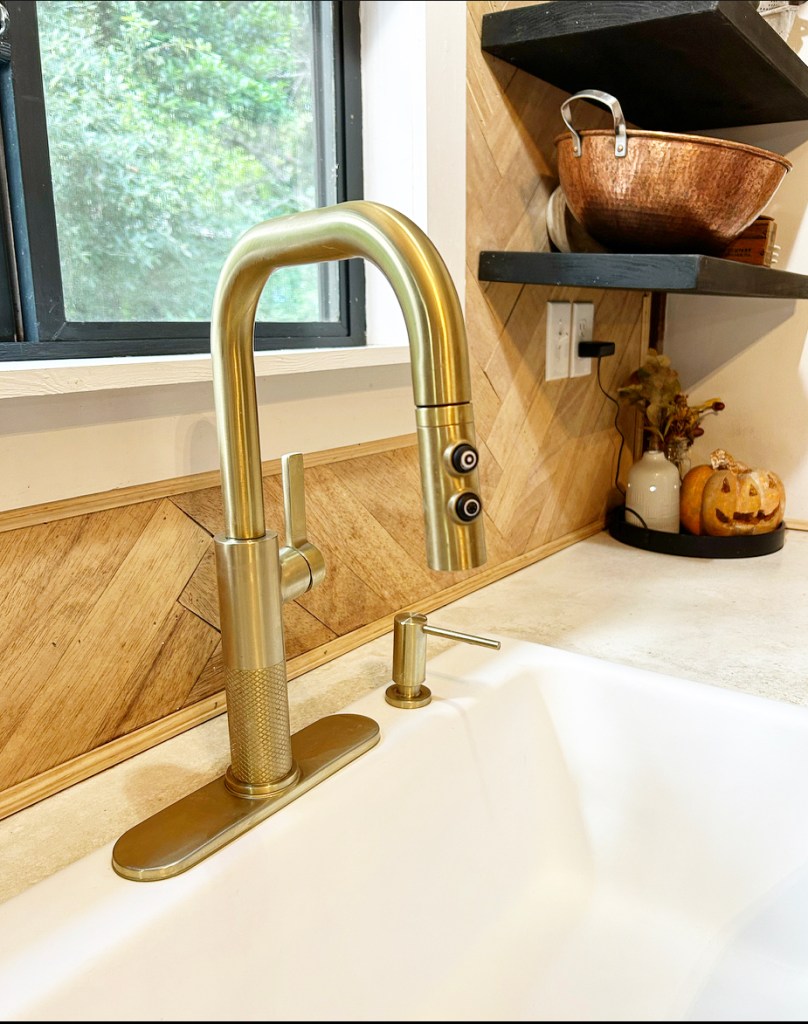
Montay Faucet in from Pfister. The Montay is a one hole installation with Advanced Pforever Seal technology to prevent leaking. Montay hits the spot. A home run, hit it outta the park type. Actually, it hits all the right spots. Sleek and statuesque with just a taste of raw-edged industrial design, it flows seamlessly with our barndominium kitchen. In our 25 years of marriage, hands down, Pfister Faucets are the way to go! We have used every faucet brand out there and we always keep coming back to Pfister. Pfister and I would love for you to be apart of the Pfister family! A company that stands behind all of their products.

Lita Pot Filler is also from Pfister in Brushed Gold. Pforever Seal™ features an advanced ceramic disc valve technology with a never-leak guarantee! Lita’s simplicity and elegance in an effortlessly sleek design. Lita features 2 swivel points, with extended reach, across the counter and stovetop. An additional lever at the nozzle offers added convenience so you can control water flow at the tip of your fingers. If you have ever relished in the idea of a pot filler, get one! I love having the convenience of a pot filler on those busy nights with your family!

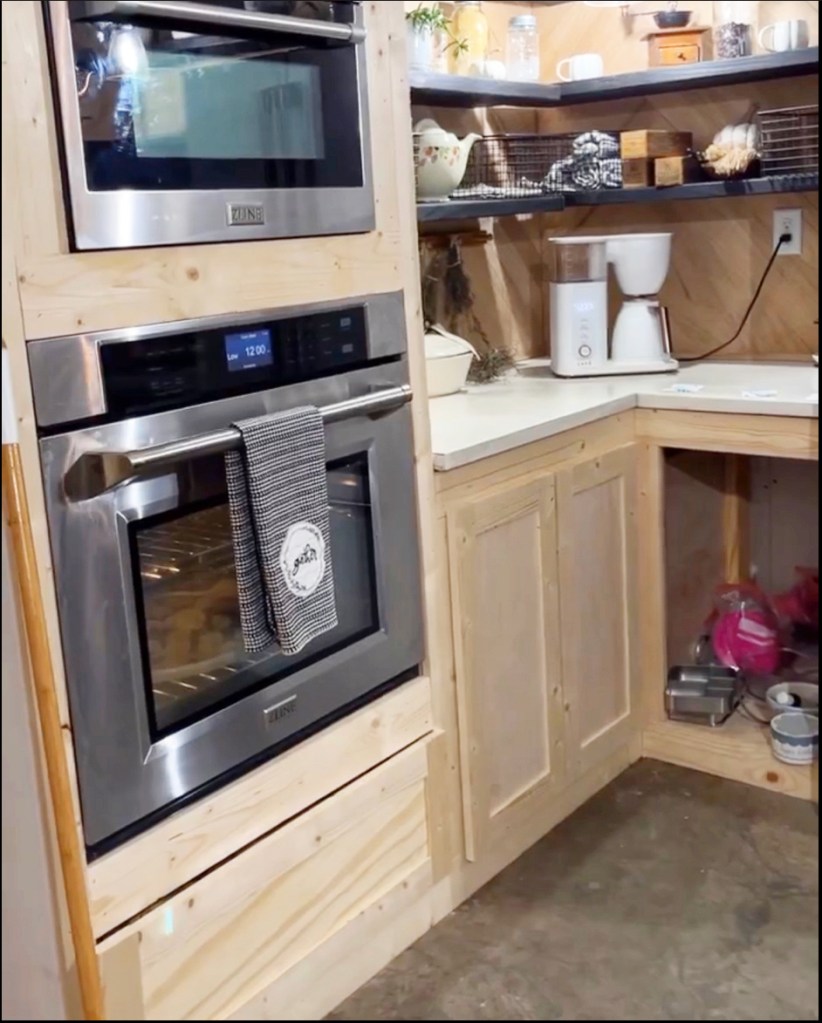
Zline Appliances (Stove, Oven & Microwave) you can read that blog with links, here.

Our cabinet hardware is from Hickory Hardware. We chose their 5 inch and 12 inch Forge Cabinet Pulls in Champagne Bronze that give off that farmhouse chic design-the jewelry to your kitchen cabinets! I love that Hickory Hardware has been DESIGNED IN THE USA SINCE 1893!

The gold pendant lighting is from Kira Lighting and the black lighting is from Amazon.

How to Bring Character to Your Home with Modern Rustic Hardware

{“This blog post contains sponsored content. It reflects my personal views and opinions on the products.”}

I am always looking for ways to character to my home. What about you? Hardware is one way to add character to your home and instantly elevate your space! Today, I want to take you through our self-built barndominium (completion date is Dec 2023) and share how we have upgraded our hardware with Ageless Iron. (Front porch and side porch (3) completion date is spring 2024.)

Come on in! Let me share, how these modern, rustic door handles complete our doors and give off a, polished look, in our barndominium.

Your Home’s Style 

Unsure of how to start choosing out your hardware? Just think about your home’s style and look for options that compliment that style. Our double front doors are more of a traditional look but, I knew I wanted to achieve a more modern, rustic look with Ageless Iron’s Keep Long Plate Entry Set with Lance Lever.

I wanted hardware that blends with modern, rustic farmhouse. I fell in love with it’s hand finished iron that reflects it’s unique surface texture. I believe that with the hardware’s sophisticated black color, will remain timeless, season after season. Our hope is that our Great-Grandchildren will be turning the handle on that door someday!

The knob is an oval shape which I find, oh,so timeless. All of these characters work well in our barndo interior details, making a seemless flow, artistically throughout our home.

Mix or Match

I need to admit, I stayed on the “Match” trail for quite some time. Ask my older two (adult) children! It was the nostalgia folks!

These days, I say, “Mix”, to an extent. While I am drawn to keeping things consistent, in this house, I have really enjoyed seeing my artistic abilities come to life!

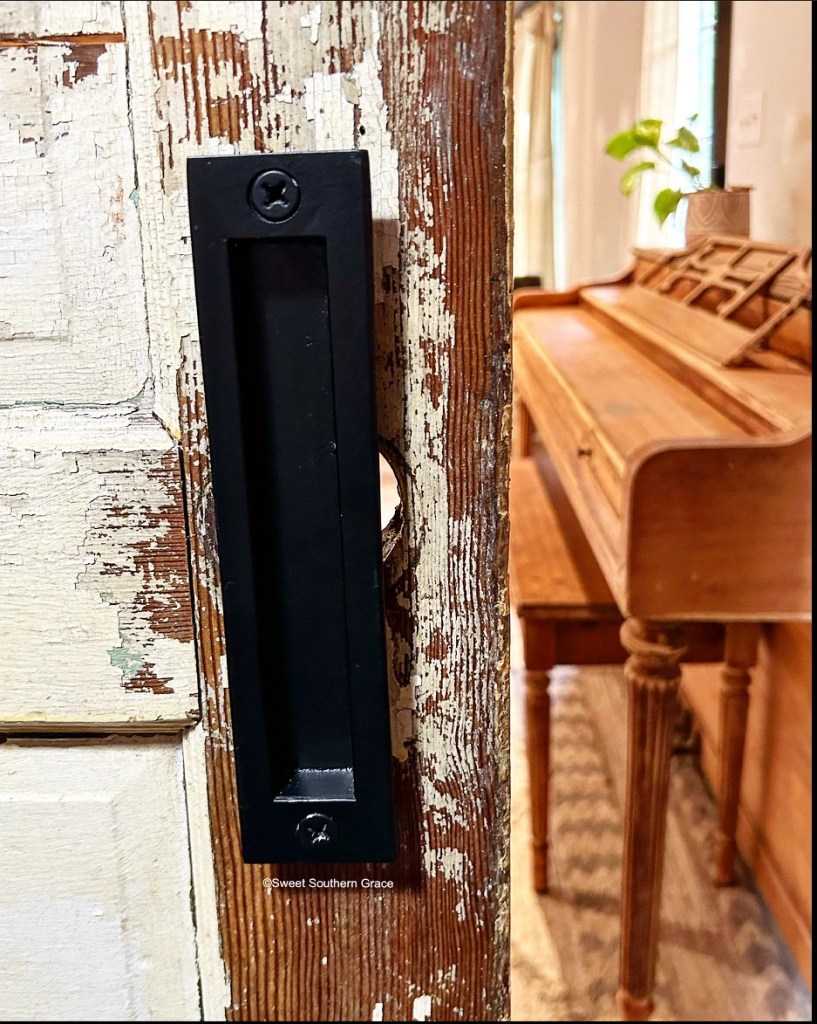
I chose the Black Iron Barn Door Grip for passages with our barn doors, like our Pantry Door and our Laundry Room Door.


Mixing Finishes 

While the finishes on all door hardware is black, I did choose to mix finishes, such as gold, with other accessories in our home, like lighting or bathroom finishes. In my opinion, I think it is nice to keep door hardware finishes consistent so the home feels cohesive.

Below is the Black Iron Barn Door Pull.


In the photo below, you will find the Black Iron Barn Door Flush Pull.

Thanks For Stopping By

I am so glad you stopped by and I hope you enjoyed seeing our new hardware from Ageless Iron. They have many different styles that you can shop on the site, here.

If you don’t already follow me on social media, follow the links and subscribe so that you don’t miss any upcoming posts!

DIY Barndominium Dollhouse

{“This blog post contains paid and sponsored content. It reflects my personal views and opinions on the products.”}

Only Time Will Tell

If you follow us on IG stories, you have probably already caught a glimpse of our finished barndominium dollhouse! And if you know us well enough, we take awhile to finish a project like this one. 🤷🏻‍♀️ I can say our longevity in this project is partly because we are still building our barndominium. Without further ado, we are so excited to share our DIY Barbie Barndominium Doll House!!

Back Story

The photo below is circa Christmas 2014. Baby number 4 was on the way and you can see a peek of the pink kitchen on your right of the photo.

Back in 2012, we designed and built this kitchen set for our number 3 daughter for Christmas.

The photo below is circa 2015.

It has been carried down to her little sister and it has also been a favorite of all of our nieces, growing up!

The photo above is after I chalk painted the kitchen set and matching table/chairs. This is circa 2018.

A Gift From Our Hearts

I’ve learned that over the years, it has been really meaningful for us, as parents, to spend time, planning and working on a gift for our children. Something that comes from our hearts.

So…the idea came to mind, to turn our daughters kitchen set, along with the matching table/chairs set, into a Barbie Barndominium Doll House!! And best of all?! It was going to look just like our barndominium that we’ve self-built! I was so excited that I was like a kid in a candy shop! I couldn’t wait to see the whole thing come together!

The photo below is Christmas 2021. We had just moved into the barndo! It looks a lot different now!

Over the last couple of years, our youngest daughter has loved Barbie dolls. We first gave her, our oldest three daughter’s Barbie dolls. She enjoyed playing with them so much that she began collecting Barbie’s of her own! I am so grateful it was a family effort!

Doll House Sketch

This is my first drawing of the dollhouse. As we built it, it became slightly different!

902A535F-A884-4A51-B69B-E5A9588502FD

The first step was to design the basic build of the dollhouse. I spent a long time searching all the different blogs of how to diy a dollhouse. I chose to do a simple, 4-foot tall house with six rooms and a loft bedroom.

Dissembling Kitchen Set

321616B7-BEC6-4979-973B-DC6EE66A4A0D

The next step to disassemble the kitchen set carefully, so we could repurpose the wood for the dollhouse!

9362FCFB-EBC0-4CD6-9F0A-7513A5C27901

Design Time

Next, I began designing and decorating each room. We wanted to keep everything similar to the interior of our barndominium.

Below is the dollhouse during the painting process. Circa January 2022.

31DCF162-B8FE-4BB8-9716-F3A8D5093FDE

After painting a base coat of white, on the inside and outside, it was time to start on the first room! I thought it would be best to start with the hardest room first-the kitchen feature wall, first on the list. Circa March 2022.

13C017FA-D666-49A5-A525-7952807A27D7

As I began designing and decorating each room, I knew we wanted to keep everything similar to the interior of our barndominium.

Kitchen

My oldest (adult) daughter was kind enough to add the herringbone shiplap, in the kitchen, for the backsplash! She did a remarkable job!! Thank you baby! It looks just like the one in our house!

Below is when Wes and I had just finished the feature wall in our kitchen, here in the barndo! Circa Fall 2021.


The photo below is a current photo of our barndo kitchen! Circa August 2023.

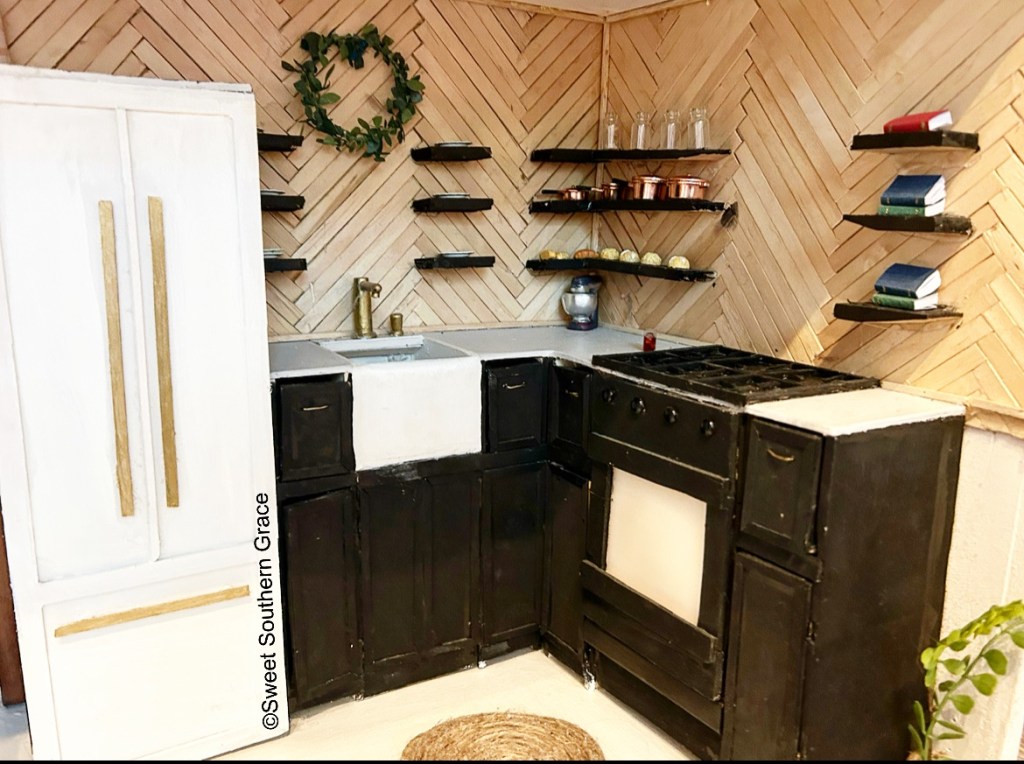
We used popsicle sticks and cut off the round edges for the wood feature wall. You can check out that blog of how to diy here.

Next, my oldest daughter began working on the lower kitchen cabinets. She used thin sheets of craft wood from Hobby Lobby, that she cut with a knife. She even made an oven, stove top, farmhouse sink and fridge! Painted it all with leftover house paint! I did buy gold craft paint to use, as well.

Master Bedroom 

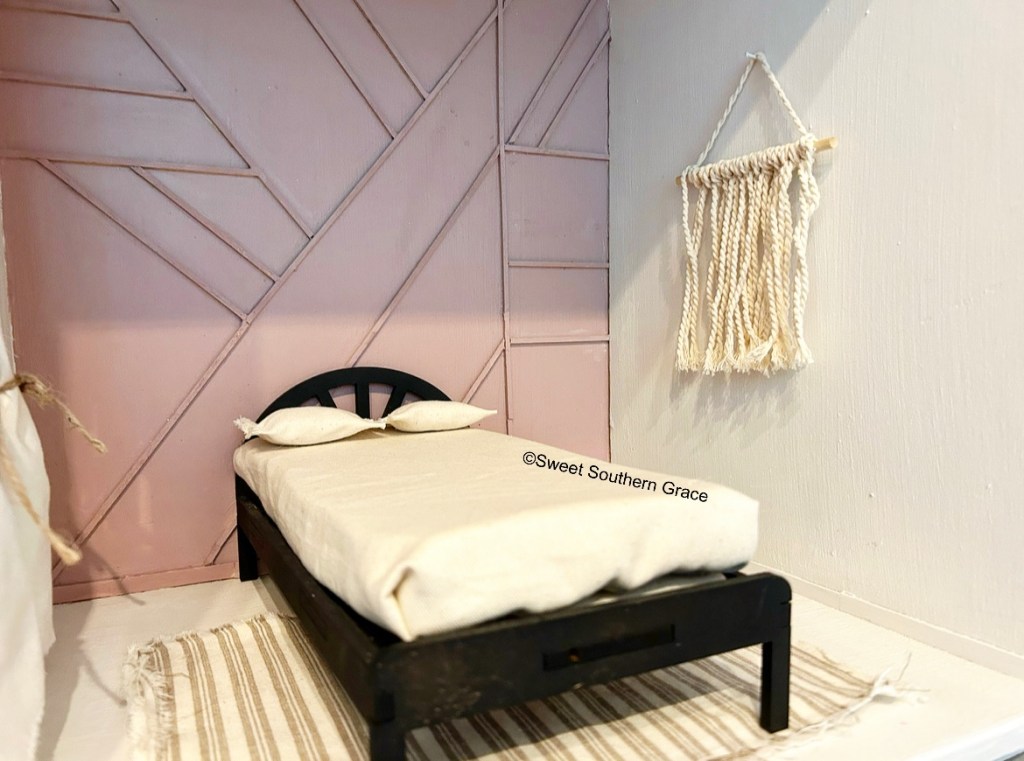
Next, I began working on the master bedroom wood geometric feature wall! First, I made a “boho” wall hanging, just like the one in our master bedroom!

It was super simple to use balsa wood! Easy to cut and I glued on with wood glue! Painted with left overpaint from the master bedroom.

The bed is from Mountain Grove Timber. It comes unfinished and easy to assemble. I spray painted ours black, to match ours in our master retreat.

Loft

For the upstairs “loft” bedroom, I added a feature wall with leftover wallpaper from the girls room. The doll beds are repurposed from left over wood & mirror are from Melinda Lundberg’s shop, Mountain Grove Timber. She has so many beautiful wood pieces in her shop! The rug is a piece of fabric that I bought from Hobby Lobby. I made all of the bedding, mattress and pillows from a piece of fabric from Hobby Lobby. I also used drop cloth fabric for some of the bedding, curtains, pillow, sofa slip cover and table runner. I bought a piece of foam from Hobby Lobby and cut pillows and mattresses with it.

Living Room

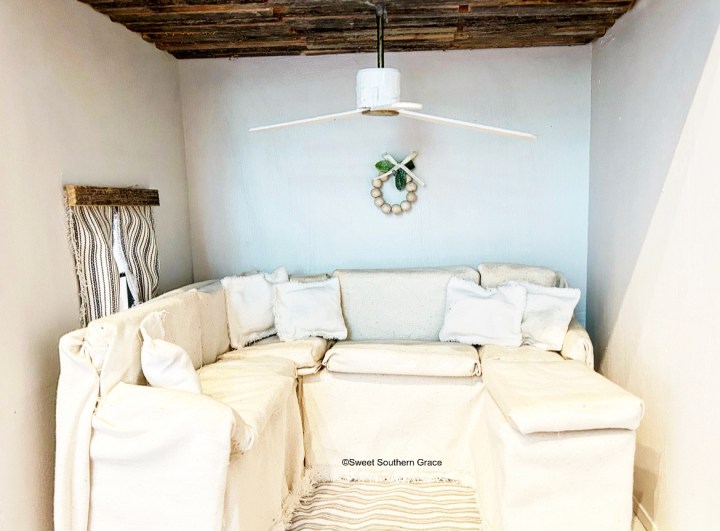
I asked my husband to make a L-shaped sofa like ours from scrap wood.

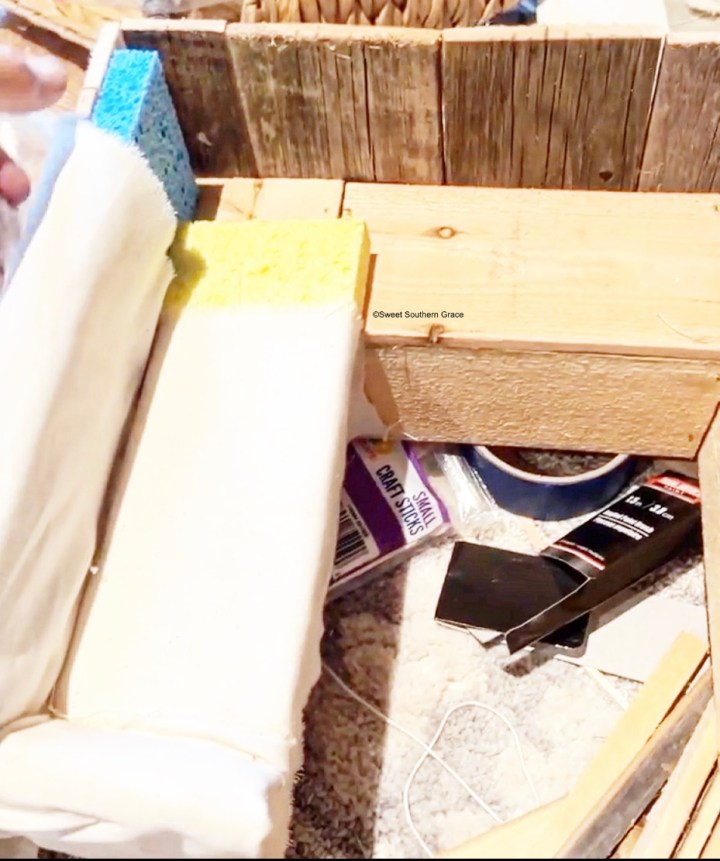
I made all of the cushions, slip covers and pillows from drop cloth fabric, sponges and furniture foam.


The ceiling in the living room is made to match the ceiling in our living room from Barnwood USA. They carry reclaimed barn wood products! We had a couple left over pieces, so I cut them, then hot glued, to the doll house living room ceiling. I made the ceiling fan from a craft paint top and popscycle sticks then used hot glue to stick all of it together. Hot glued straight to the ceiling, to “hang”!

Bathroom

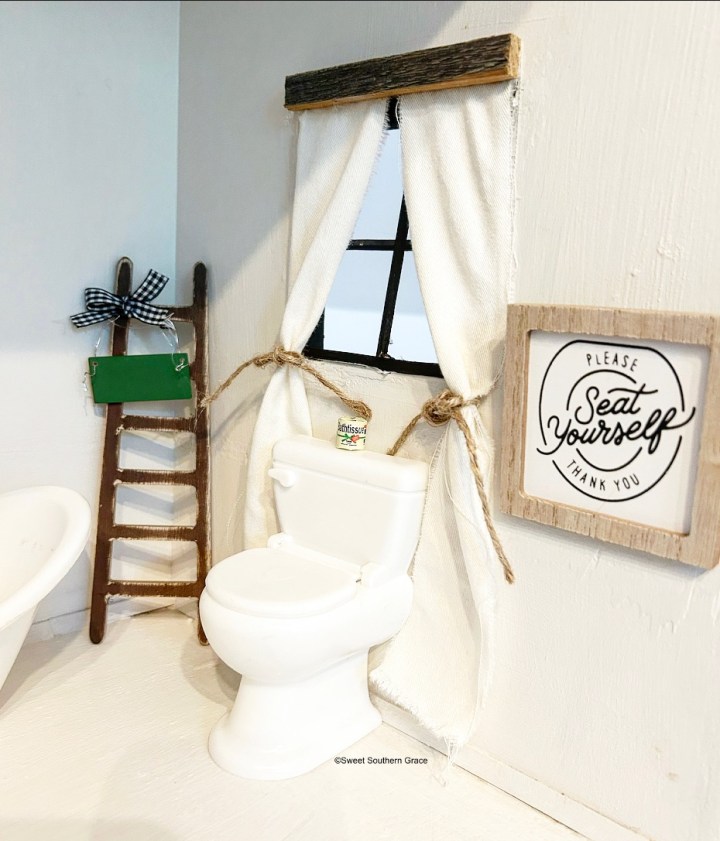
For the bathroom, I kept it simple, for now. I found the toilet from the Dollar Tree. I found the signs and blanket ladder from Hobby Lobby, at Christmas-time. I made the curtains from drop cloth, twine and barn wood by hot glueing in all the right places.

We built a vanity from balsa wood from Hobby Lobby, then I hot glued everything together, then stained! We added a cut piece of a plumbing pipe, for now, as the sink. The mirror is from Mountain Grove Timber. It came unfinished and I spray painted it black!

I bought the tub from Target. The tub came as a Barbie Doll set.

Laundry Room

I asked my husband to cut me a couple pieces of 2×4’s to Barbie sized washer and dryer. I added “doors” with a cut small piece of barn wood then painted everything to match our Speed Queens! I found the vintage doll laundry items while antiquing with three of my daughters in Waco, TX at Cameron’s Trading. It makes a wonderful addition, if your headed to Magnolia. You can read all about that blog, here.

Dining Room 

I asked my husband to cut a dining room table from a piece of extra wood that I had leftover from Mountain Grove Timber. I used small pieces of scrap wood for the table legs. I painted and stained the pieces then hot glued together. I found the chairs from Hobby Lobby but took out the legs and added my own balsa wood legs. Gave them a quick, spray paint in black! I printed a photo of all four of our girls and made a “frame” from the left over barn wood and “hung” with twine and a mini nail. It looks just like the photo in our dining room! You can peep my IG for all the photos! I even added a barndominium “beam” in our dining room and kitchen area of the doll house.

Exterior Siding, Roof and Windows

The “siding” is just this wood from Home Depot. I nailed these pieces into the doll house.

The roof “shingles” are just these pieces of wood from Amazon. The windows are also made from this wood. I painted the exterior with leftover paint from the build, here in our barndo.

Conclusion 

I really enjoyed being able to repurpose and create a doll house, with the kitchen set and table/chairs set that we built over ten years ago! I want to thank my daughters for all of their help in creating this doll house and making all of our Barbie dreams, come to life! We hope that our family will get use out of this doll house for years to come! If you have any questions, please feel free to reach out! You can find all of my videos under my highlights tab on IG! You will find out how we transformed this kitchen set into the first ever, Barbie Barndo!

Spring DIY Blog Hop

Spring DIY Blog Hop

Today I’m hosting a Spring Blog Hop with five other bloggers. We can’t wait to share our spring DIY’s with y’all!

6C5015DD-AE4A-4027-9CD7-CFA3464355FC

My mom gave me the cutest set of vintage bunny salt and pepper shakers! I believe they were my Mom-Maw’s. I think that the red colored top, stands out, to much for my decor taste, so I decided to paint the pepper shaker’s top to match the color of the salt shaker’s top.

641D7CFA-E994-4BA9-9E8F-486209F5B068

I started out by painting the top white. I just used some left over SW paint in Eider White. I painted two coats.

F217984A-D6FB-4581-96A5-6687DCA16450

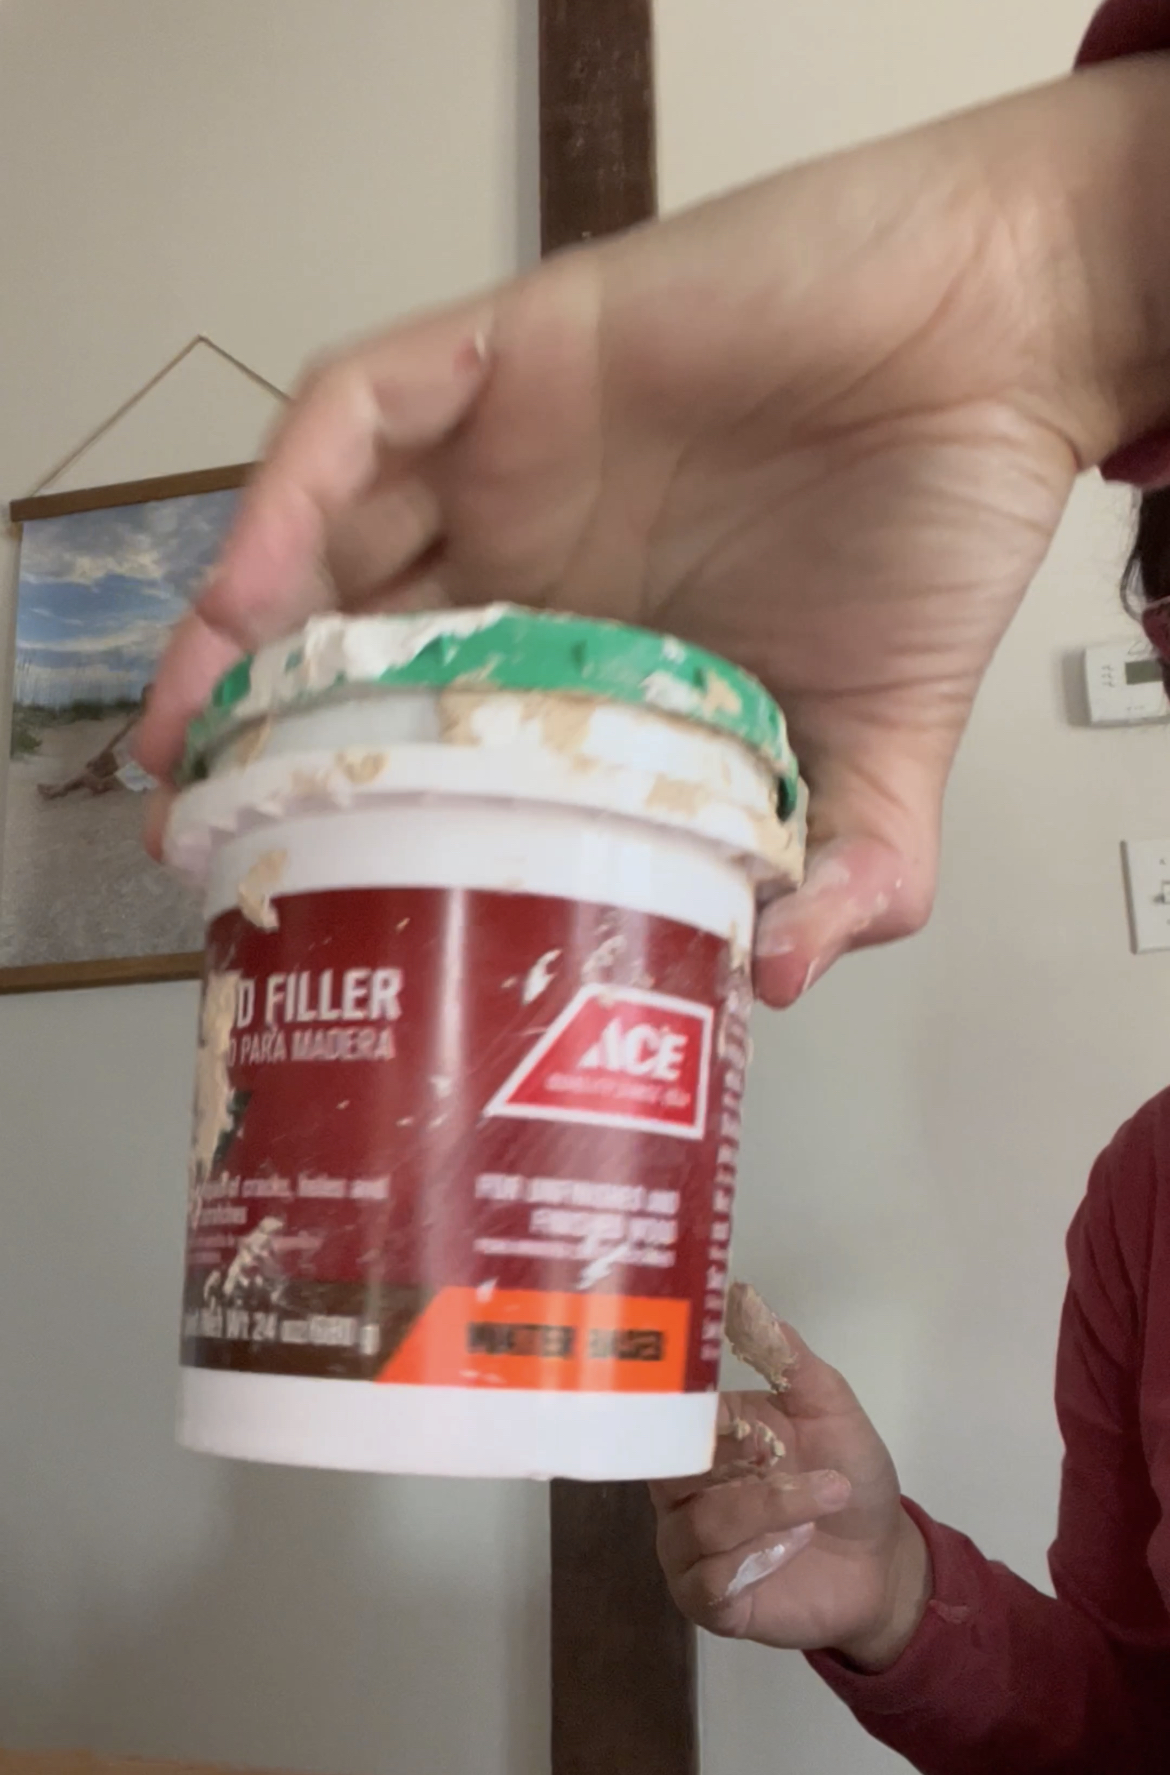
Next I decided to add a light coat of wood filler that I had on hand from the hardware store.

6CC373A1-466D-412F-A47C-216A26566D4A

Next, I decided to use a Semi Transparent Minwax Stain in Red Oak on the white paint, while it was still wet.

4AA05AAA-C7BB-42A1-B47A-7D9E0496C3E7

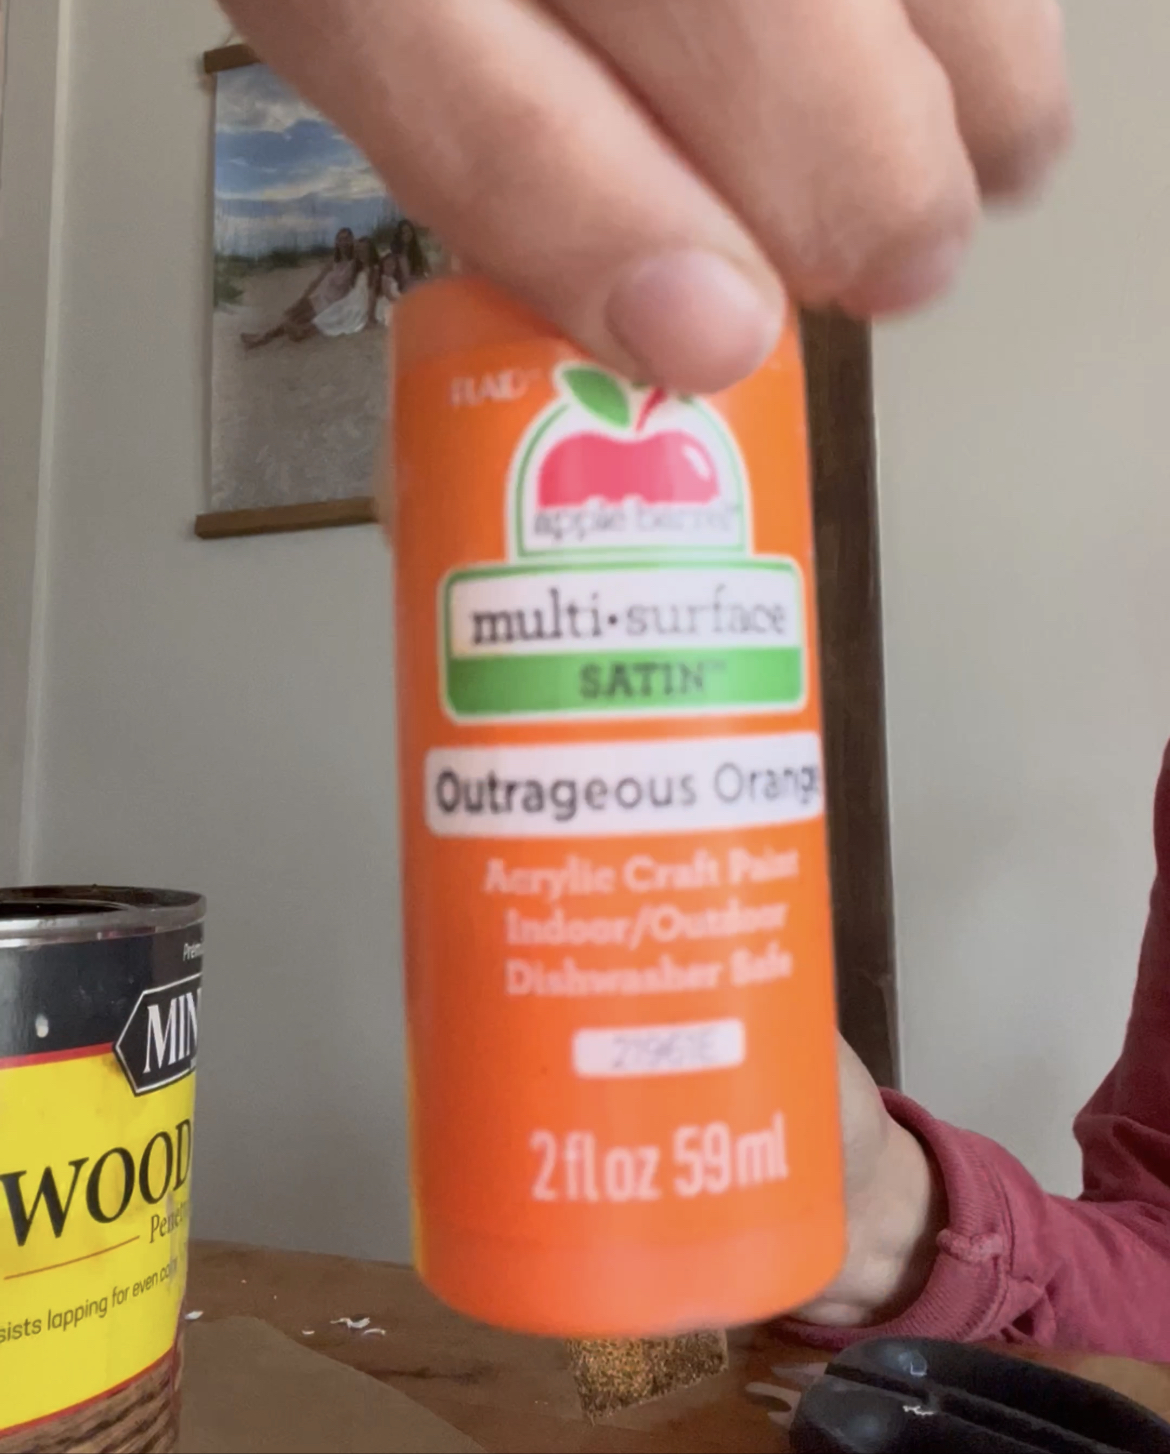
I thought the color needed more of a yellow tone instead of a brown tone, so I added Outrageously Orange craft paint.

D79B99C8-DDF9-4365-B5F5-6D4CF52F4D20

I ended up sort of mixing the paint colors and stain together to make the color, while sanding in between coats for an aged look.

8A09096C-453A-4E02-9C8D-57291F424B9B

Here is the final result! I think I got pretty close to the color of the salt shaker’s top! Now my Vintage Bunny Salt and Pepper Shakers are ready to be apart of my spring decor!

641D7CFA-E994-4BA9-9E8F-486209F5B068

Head on over and checkout the other sweet bloggers to see what they’ve come up with for their Spring DIY’s!

Terrie from Decorating & More with Tip

BF2FE635-0E6E-4D20-9018-D9357061EF63

Gail from Purple Hues and Me

CB1EE02A-8A24-4B2F-B136-FA0A0A248825

Denise from Hoots Hack

1ED08DDF-1755-42CD-8835-EBEFCB7058A6

Tammy from Patina and Paint

55F720C0-2EFF-4222-B86D-3D4E79F11989

Hannah from Baggott Farmhouse

B35920A8-8658-430A-9F30-0D620513E162

I hope y’all have enjoyed our Spring DIY Hop! I can’t wait to check out all of the beautiful spring DIY’s!

21874697-BBAF-4982-9947-3E847DC5FC4F

A Simple Christmas Table

{“This blog post is sponsored by Inox Artisans. It reflects my personal views and opinions on the products.”}

I will be hosting Christmas dinner this year, so I thought it’d be fun to share “A Simple Christmas Table”! Keeping along the lines of simplicity this year!

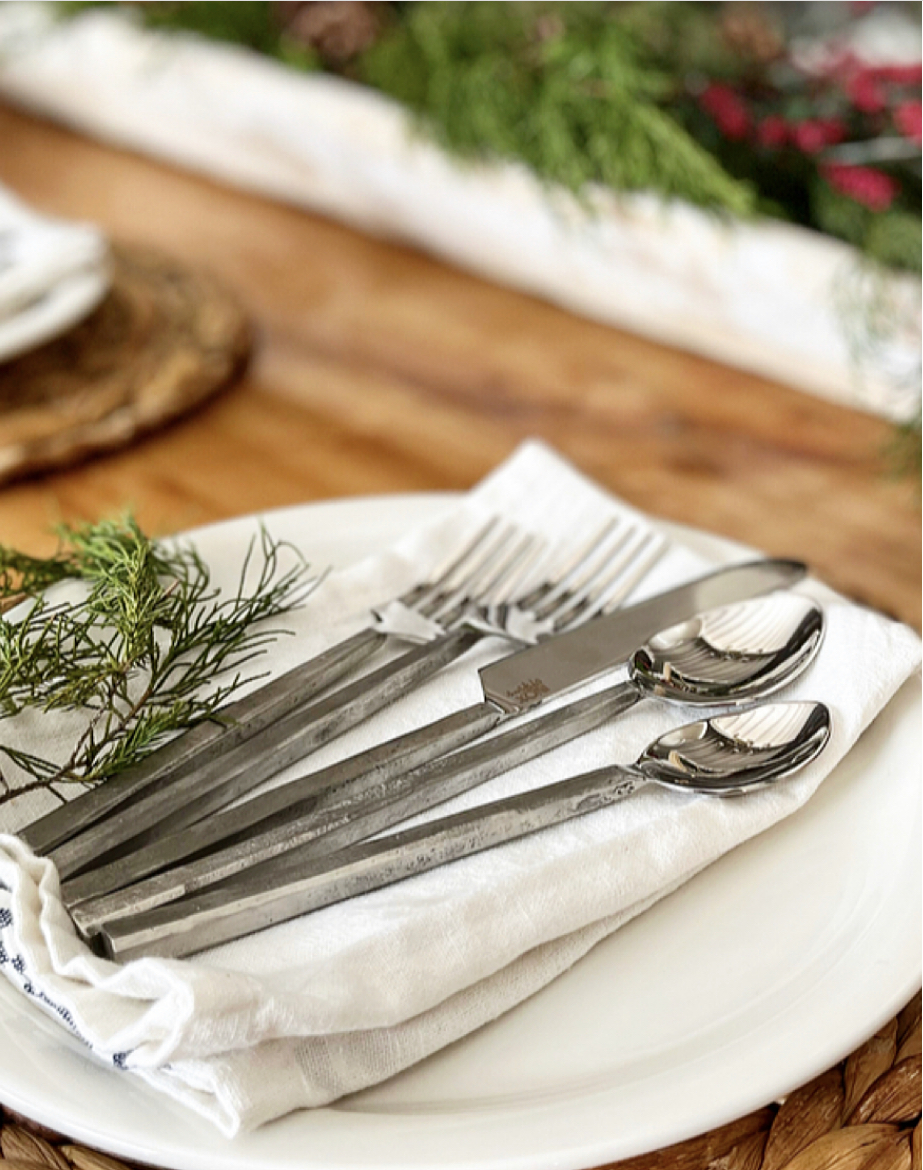
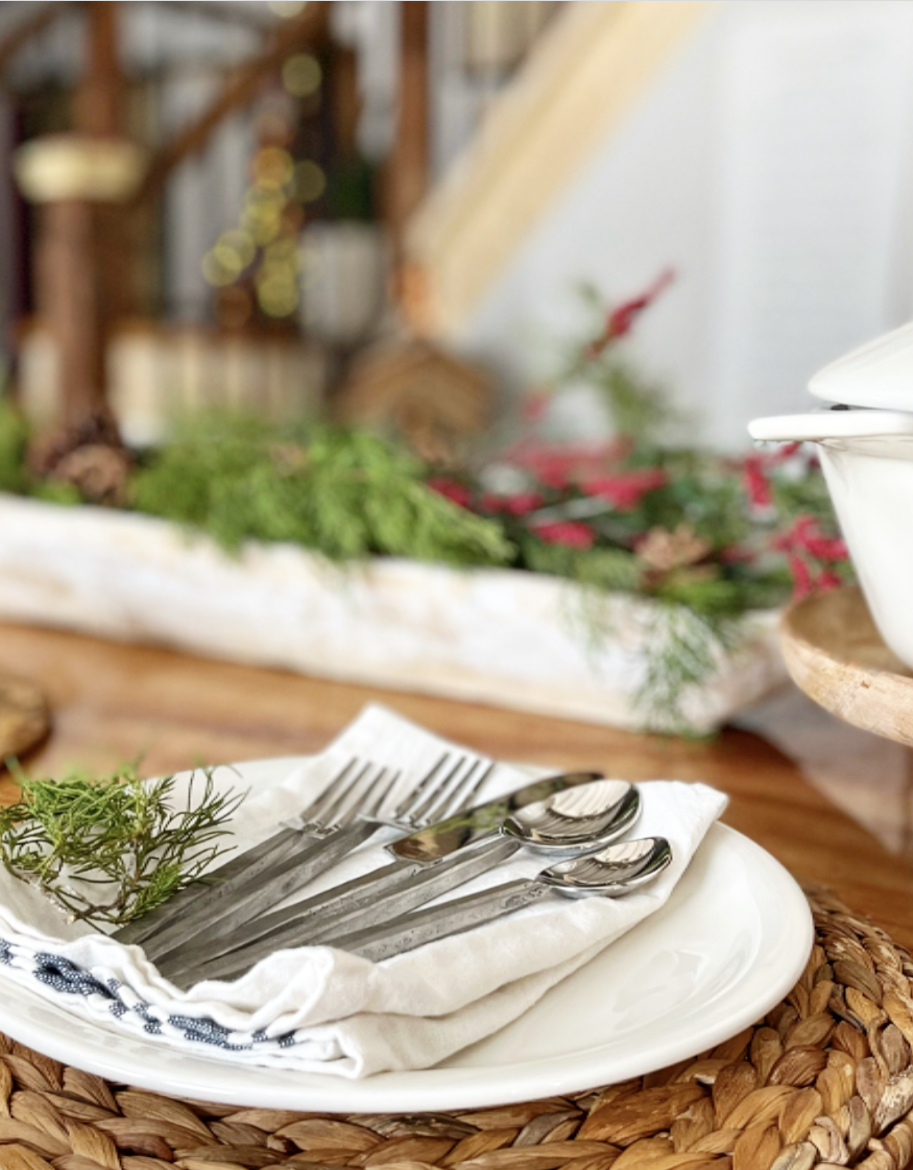
Creating a Christmas table doesn’t have to be hard! I started off with this beautiful flatware from Inox Artisians. It is the Jason Flatware in their 5 Piece Place Setting.

This industrial style, showcases raw organic handles contrasts by smooth, mirror-polished utensils. This silverware can go from a dinner hosted for family and friends, which we did at Thanksgiving, to everyday wear! I love it!

I added Inox Artisians Cambria Wood Dessert Stand for height and dimension. I used it to hold my casserole dish on and you could you use for a cake stand or any desserts too! Y’all, it’s under $35!!!

Don’t forget your Jason Salad Serving 2 Piece Set and your Jason Cake Serving 2 Piece Set. Industrial, hand-forged organic look, flows seamlessly with your Jason Flatware! These are essential when hosting family and friends! Budget friendly at under $40!!! These pieces are very well made!!

I also added my classic white plates and napkins! Don’t forget your cypress clipping, from your backyard, to add color with greenery! You could use any evergreen-like pine or even magnolia leaves! I hope you have enjoyed my Simple Christmas Table! Please check out my reel on IG of my Simple Christmas Table with Inox Artisans!